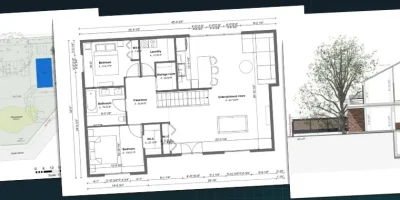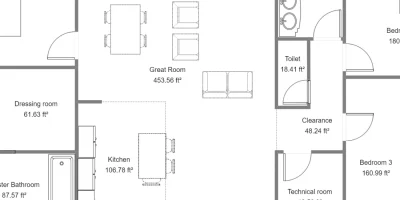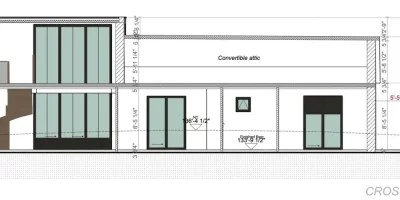
The margin you lose on a residential project is rarely lost on site. It’s lost weeks earlier, in a scope of work construction document that was written too loosely to defend.
The margin you lose on a project is almost never lost during construction.
It’s lost in the weeks before it, when the construction scope of work (SOW) was written too loosely to hold up.
Here’s the trap.
A client asks for “one small change” that was never explicitly excluded from the construction project scope, and they have every right to expect it included in the price.
You eat the cost. Then another.
By project completion, the profit you bid is gone.
The builders who we see protect their margin year after year all do the same two things with their SOW:
- They write their exclusions as carefully as their inclusions
- And they attach a visual so there’s no argument about what “finished” looks like.
This guide shows contractors, builders, and remodelers exactly what belongs in a construction scope of work, what to leave out, and how to write one that pays for itself the first time a client says, “I thought that was included.”
Key Takeaways
- A construction scope of work is a commercial document: it defines what you agreed to deliver for the agreed price.
- The two elements most contractors leave out, exclusions and a signed visual, are the two that protect your margin the most.
- Write the scope of work against an approved design, never a preliminary one, and review it with the client before anyone signs.
- Cedreo lets you attach approved floor plans and 3D renderings to your scope of work, so “what the finished project should look like” is settled in writing before work starts.
Why trust us? Here at Cedreo, we’ve got 20+ years of experience working with housing pros in the home design space. So we know what it takes for contractors and builders to create project documents that help them land more clients and protect their margin!
See How You Can Create Complete Projects with Cedreo
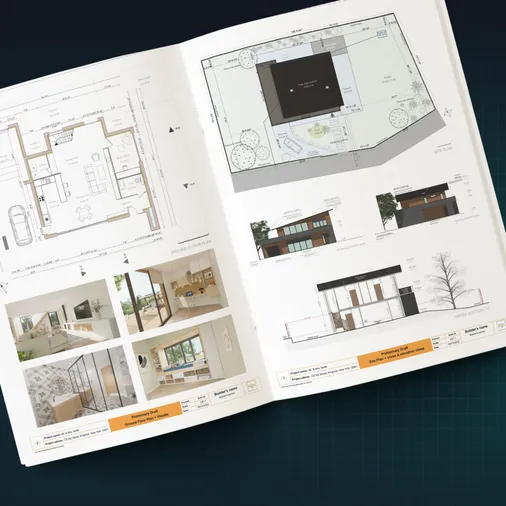
Plans – Get site plans, 2D floor plans, electrical plans, cross sections and elevation views — with all the technical details you need for a comprehensive project overview.
3D Visualizations – Use interior and exterior 3D renderings as well as 3D floor plans to help clients understand the finished project.
Documentation – Manage all your visual documents in one place, so it’s easier to present and sell your projects.
No credit card required, no commitment
What Is a Scope of Work in Construction?
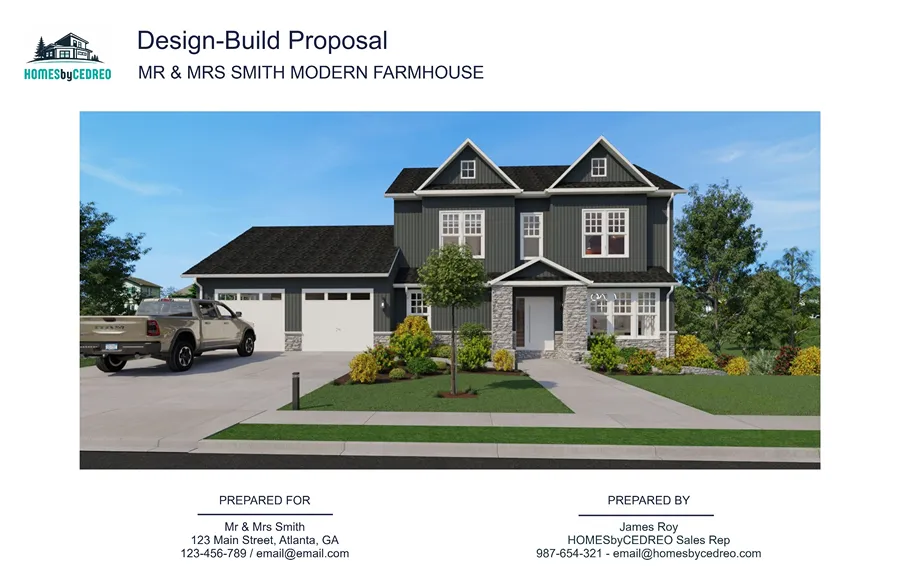
A construction scope of work (SOW) is the work document that spells out exactly what you’ve promised to deliver, for whom, and for what price.
Most guides call it a project management document. That’s only half the story.
A construction project scope of work is first a commercial document.
It defines what the contractor has agreed to deliver for the agreed price, and anything not in it is either a change order or a dispute waiting to happen.
That framing changes how you write it.
You’re not just listing specific tasks for your crew and project managers….you’re drawing the line between what the client paid for and what they didn’t.
That’s why a good construction SOW is specific, signed, and impossible to misread at any project phase.
A well written SOW shares a few traits:
- Clearly defined scope: A clear scope of work outlines every deliverable in plain terms, so there’s no defined scope gap to argue over.
- Realistic expectations: It’s honest about cost, schedule, project goals, and any project constraints, not overpromising to win the job.
- All parties involved are named: It states who owes what, so each contractor scope and client duty is on the record and everyone stays on the same page.
- Specific over vague: An effective scope of work captures project deliverables, project milestones, payment terms, and administrative details across the entire project and cuts the fluff.
Get those right and the work scope does its real job: protecting your relationship with the client and the price you bid so you have a solid foundation to grow your construction business.
Scope of work vs. contract: what is the difference?
The scope of work defines the work.
The contract defines the legal and commercial relationship around that work.
In practice, the scope of work is usually an exhibit or attachment to the contract.
Here’s how the two split up:
| Document | What it defines |
| Scope of work | The work itself: inclusions, exclusions, deliverables, materials, schedule, milestones |
| Contract | The relationship: payment terms, dispute resolution, warranties, liability, termination |
On smaller residential construction projects, the two are often combined into a single signed document.
If you combine them, don’t let the commercial terms the contract normally carries (dispute resolution like mediation or arbitration, warranties, and lien rights) get lost in the merge.
For simpler projects, it’s okay to do that, just know which job each part is doing, because a tight scope inside a loose contract (or the reverse) still leaves you exposed.
Scope of work vs. project proposal: what is the difference?
A proposal is what you send to win the job.
A scope of work is what both parties sign to define exactly what that price covers.
The difference comes down to purpose and language:
| Document | Purpose and language |
| Project proposal | Wins the job: describes what you plan to do and the price, in persuasive sales language that’s often loose by design |
| Scope of work | Defines the job: states exactly what is and isn’t included in that price, in precise contract language |
Plenty of builders use their proposal as the SOW, and that works fine as long as the proposal includes every element from the next section.
The risk is using sales language (“beautiful custom kitchen”) where you need contract language (“supply and install per approved plan, Exhibit A”).
PRO TIP If you want to create better proposals that help you win more jobs, check out our guide to writing a stronger contractor proposal.
What to Include in a Construction Company Scope of Work
A residential construction scope of work should cover eight key elements: project description, inclusions, exclusions, payment schedule, change order process, timeline, client responsibilities, and a visual documentation attachment.
Most templates cover the first few and stop. The two that get skipped most often, exclusions and the visual attachment, are the two that can save you the most money (and headache!).
Here’s what each element does and how to write it.
Project Description and Objectives
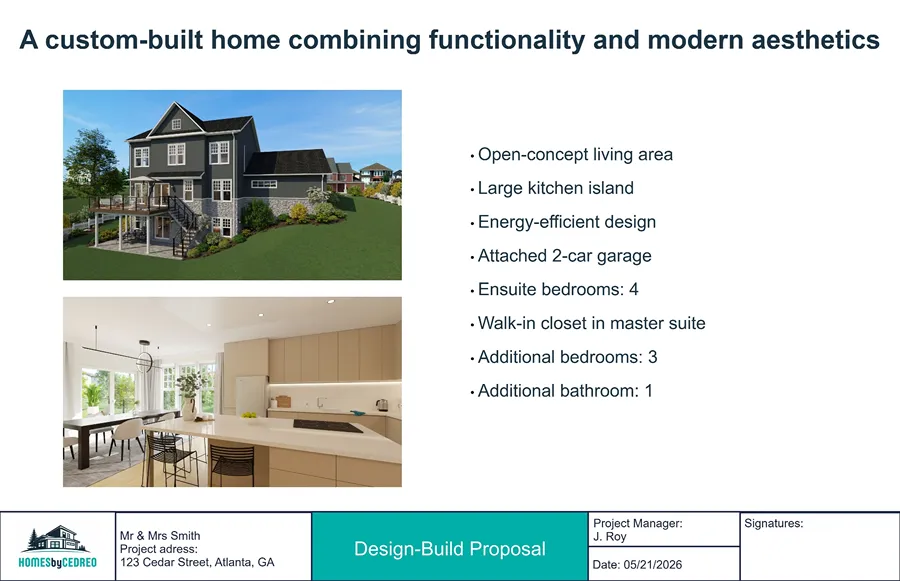
The description states what’s being built, where, for whom, and what the finished result looks like.
Keep it to one short paragraph in plain language.
Write it so that any party who picks it up (the client, a sub, an inspector, or a future arbitrator) understands the project’s objectives immediately.
A strong project overview names the project type, the address, the client, and the agreed project goals in a sentence or two.
State any basic project assumptions up front too (who handles major parts of a project, what site conditions you’re counting on), then save the detail for the inclusions.
Work Inclusions: What’s Covered
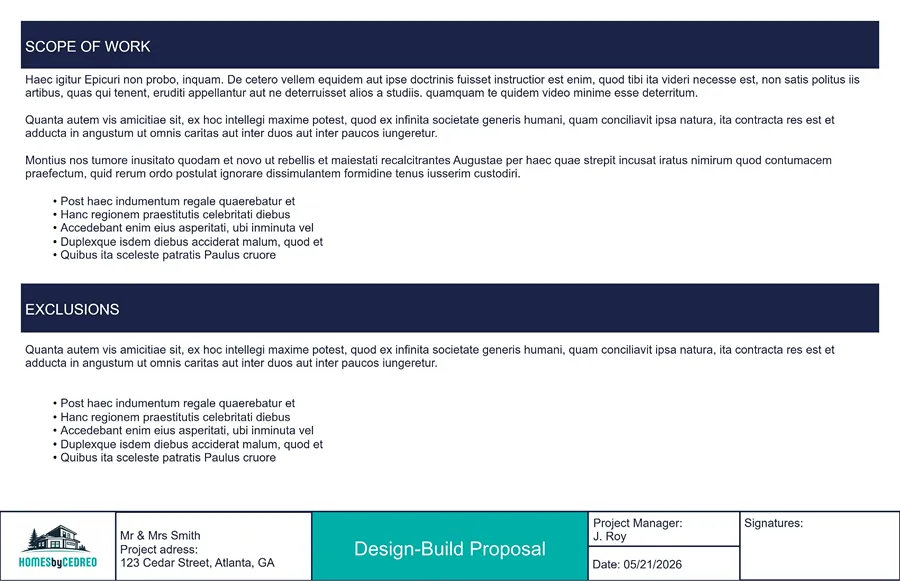
Inclusions list the work covered by the price, described with enough detail that there’s only one way to read them.
This is where most scope disputes are born, so specificity is everything.
Compare these two ways of writing the same line:
- Vague: “Kitchen renovation.”
- Specific: “Supply and install 12 linear feet of base cabinets per approved plan, painted MDF, client-selected hardware from builder’s standard allowance.”
The vague version invites the client to imagine the most expensive version of “kitchen renovation” in their head.
The specific version leaves nothing to imagine.
For each inclusion, write down:
- The exact work and quantity (linear feet, square feet, number of units)
- The materials, performance standards, and acceptance criteria that define “done”
- A reference to the approved drawing or specification it ties back to
Think of it as a light work breakdown structure: take each of your project deliverables, break it into the specific tasks and materials behind it, and write those down.
The builders who rarely argue over change orders are the ones whose inclusions spell out all the details like a parts list, not a brochure.
Work Exclusions: What Is Explicitly Not Covered
Exclusions list the work that is not covered by the price, in plain writing, before the client ever asks.
This is one of the most valuable additions you can make to your scope of work, and it’s the one most contractors skip entirely.
Here’s the reality from the field: the most common way a builder eats an unexpected cost is when a client assumes something was included because nobody ever said it wasn’t.
So a residential scope of work should explicitly exclude things like:
- Permit fees, if you’re not pulling or paying for them
- Landscaping, grading, or site restoration beyond a defined point
- Cleanup beyond a stated standard (“broom-clean,” for example)
- Work by other trades the client is hiring directly
- Allowance overages (more on those below)
- Hidden conditions not yet visible, like water damage, mold, or outdated wiring.
An exclusions list isn’t adversarial.
It’s the thing that makes the change order process fair to both sides.
That’s why it actually helps protect your relationship with the client.
PRO TIP! Spend twenty minutes reading your inclusions back and asking, “What would a reasonable client assume is part of this project that I haven’t actually priced?” Every answer goes in the exclusions.
Payment Schedule
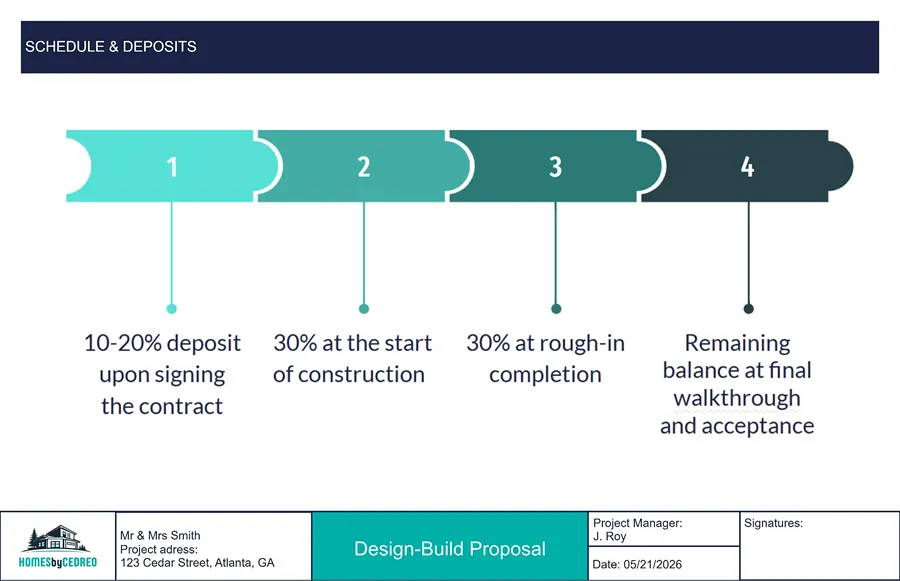
The payment schedule ties each payment to a project milestone, not a calendar date.
Tie each draw to project milestones and key project deliverables, so the money tracks the build.
Milestone-based payments line up your cash flow with actual project progress.
They also give both parties a clear, objective trigger for each payment, instead of a fight over whether the project is “far enough along.”
For complex projects like a full home build or a large addition, a milestone schedule might look like this:
| Milestone | Payment |
| Contract signing / mobilization | 10% |
| Foundation complete | 20% |
| Framing and dry-in complete | 25% |
| Mechanicals roughed in | 20% |
| Finishes complete | 20% |
| Final walkthrough and punch list | 5% |
For a smaller remodel, like a kitchen, four phases is usually enough. It could look something like this:
| Milestone | Payment |
| Contract signing / deposit | 25% |
| Demo and rough-in complete | 25% |
| Cabinets and counters installed | 30% |
| Final walkthrough and punch list | 20% |
Whatever the project size, spell out the payment terms clearly: what triggers each draw, how many days the client has to pay, and what happens if a payment is late.
IMPORTANT Check your local laws related to deposits and down payments. Certain states like California, limit how much builders can charge before work starts.
A few closeout details are worth pinning down here too, because they’re where residential payment fights start:
- Substantial vs. final completion: Substantial completion is when the home is usable for its intended purpose even if a punch list remains. Final completion is when every item is signed off. Tie your last big payment to one of them by name so there’s no debate over which one triggers it.
- Warranty or callback period: State how long after completion you’ll come back to fix covered defects (a one-year builder’s warranty is common), so callbacks have a defined end instead of running forever.
Change Order Process
The change order process defines how any work outside the agreed scope gets requested, priced, and approved before it happens.
Make this section a rule, not a suggestion.
Cover four things:
- How changes are requested: In writing, by a named person, within a stated timeframe.
- How they’re priced: Your standard markup on labor and materials, or a flat change fee.
- How they’re approved: A signed change order before any work begins.
- What happens otherwise: No work outside the agreed scope starts without that signed change order.
That last point is the whole game.
A verbal “yeah, go ahead” from a client is not a change order, and it won’t protect you when the invoice is disputed.
This is also your best defense against scope creep, the slow pile-up of small unbilled extras that quietly eats a project budget.
PRO TIP Locking your project scope down is really a pre-construction discipline, and our pre-construction process article walks through how to effectively lock down project scope before work starts.
Project Milestones and Schedule
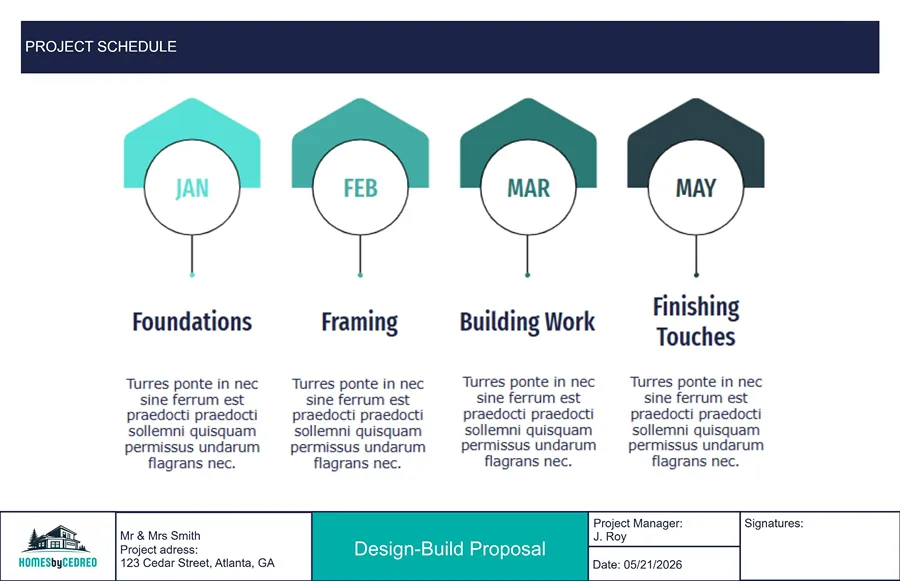
The project schedule lists the overall project completion date plus the key milestones that trigger payments and sub coordination.
Don’t stop at a single end date.
Map the milestones that matter for cash flow and scheduling, and tie them to the payment schedule above so the project timeline and the money move together.
Then add the part most timelines leave out: the client’s obligations.
List the decisions the client must make by specific dates for the schedule to hold.
A client who delays a tile selection by two weeks has caused a schedule impact, and your scope of work should say so in plain terms.
Otherwise that delay quietly becomes your problem.
Client Responsibilities
Client responsibilities spell out what the client must do during the project for the work to stay on track.
This element is missing from most scopes, and it’s pure professionalism, not conflict.
A residential scope of work should list the client’s duties:
- Providing site access on workdays
- Making timely decisions on allowance items and finish selections
- Paying per the agreed schedule
- Obtaining HOA approvals where they apply
- Keeping the work area clear where needed
A client who doesn’t understand their own obligations is a steady source of delay and dispute.
Putting those obligations in writing is a signal that you run a professional operation, and it keeps the client and your construction teams working toward the same successful outcome.
Visual Documentation Attachment
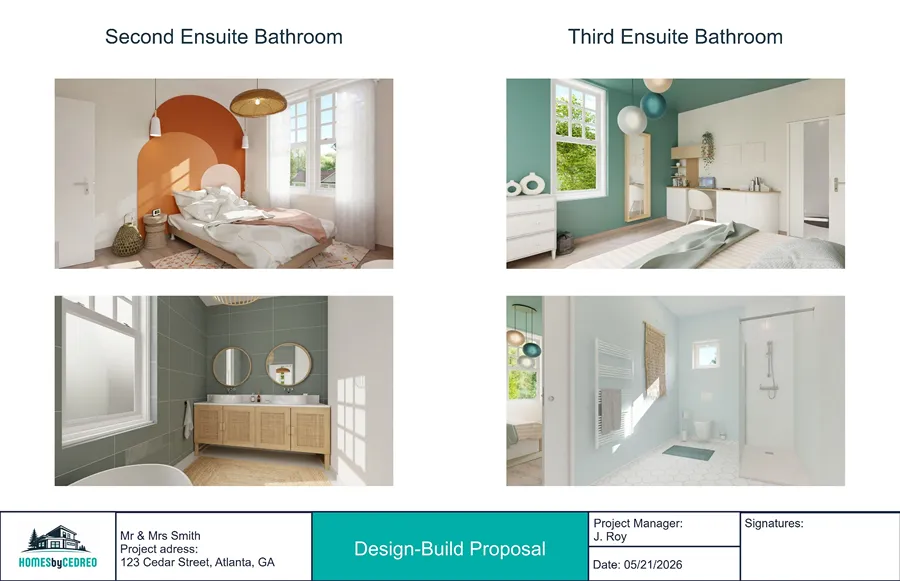
The visual documentation attachment is the set of approved design documents (floor plans, site plan, and exterior renderings) that define what the finished project looks like.
This is the element that turns “what it should look like” from an opinion into a signed fact.
When a client has approved a rendering, design intent is no longer a matter of interpretation.
Disputes over finish quality, layout, and the look of the final result get far easier to settle when both parties signed off on a visual at the start.
Reference the documents in the body of the scope (“all work per the approved drawings attached as Exhibit A”) and attach them.
Cedreo advantage Attaching Cedreo floor plans and 3D renderings to your scope of work removes the most common source of ambiguity in residential disputes: what the finished project was supposed to look like. A client who approved a rendering has a much harder time later claiming the result was a surprise.
See why more builders are leaning on visuals to sell and protect their work in our article on the benefits of 3D modeling in construction.
Construction Scope of Work Example
Here’s what a residential construction scope of work looks like in practice, section by section, for a single-family home construction project.
This isn’t a blank scope of work template to fill in. It’s an annotated walkthrough that shows you the difference between language that protects you and language that doesn’t.
Use it as a model for writing, not just filling in blanks.
Scenario: New single-family home, 2,100 sq ft, on the client’s lot. Fixed-price contract.
Project Overview (example)
What good looks like: “Construction of a new 2,100 sq ft single-family residence at 123 Cedar Street, Atlanta, GA for the Owner, per approved architectural plans dated 05/21/2026, attached as Exhibit A. Scope covers all work from foundation through final finishes as detailed below.”
What vague looks like: “Build a new house for the client.” (Whose plans? Which finishes? Where does your work start and stop?)
Inclusions (example)
What good looks like: On a whole-house build, group inclusions by scope so nothing slips through. A specific set for this home covers:
- Site work: Excavation, backfill, and rough grading within 10 ft of the foundation, per the site plan in Exhibit A.
- Foundation: Poured footings, foundation walls, and a 4-inch slab with vapor barrier, per the structural plans.
- Framing: Complete wood framing, including the floor system, exterior and interior walls, and roof trusses at 24 in. on center.
- Roofing and exterior: 30-year architectural shingles over synthetic underlayment, fiber-cement lap siding with painted trim, and vinyl double-hung windows per the window schedule.
- Mechanicals: Plumbing, one 3-ton HVAC system, and electrical per plans, with outlets, switches, and light fixtures from the builder’s standard allowance.
- Insulation and drywall: R-13 walls and R-38 ceilings, with half-inch drywall taped and finished throughout.
- Interior finishes: Painted MDF trim and doors, LVP flooring in main areas, carpet in bedrooms, and kitchen cabinetry per Exhibit A (18 linear feet base, 14 linear feet upper) with quartz countertops up to $65/sq ft installed.
What vague looks like: “Build a 2,100 sq ft house with 3 bedrooms and 2 baths.” (No materials, no quantities, no allowances, no drawing references. Every blank is a future argument.)
Exclusions (example)
What good looks like: “This scope excludes:
- Permit, impact, and utility tap fees (by Owner)
- Bringing power, water, and gas to the lot
- Well and septic (the lot is not on municipal sewer)
- Landscaping, driveway, and final grading beyond 5 ft of the foundation
- Appliances and window treatments (by Owner)
- Any rock excavation or unsuitable-soil remediation if differing site conditions are found below grade, which will be handled by change order.
What vague looks like: Leaving this section out entirely. (Silence is what the client’s attorney will argue means “included.”)
Payment and Timeline (example)
What good looks like: “Payments tied to milestones per the schedule in Section 5 (chart with specific payment milestones). Substantial completion target: 26 weeks from permit issuance, contingent on Owner selections being finalized per the decision deadlines in Section 7 (chart that shows client decision milestones with dates).”
What vague looks like: “Payment due throughout the project. Done in about six months.” (No triggers, no client deadlines, no contingency for slow decisions.)
Change order process (example)
What good looks like: “Any change to this scope must be requested in writing and approved by both parties on a signed change order before the work proceeds. Changes are priced at the cost of labor and materials plus 15%, with any schedule impact noted on the order, and no out-of-scope work begins without that signed order.”
What vague looks like: “We’ll handle any changes as they come up.” (Who approves them? At what price? What happens if work starts before anything is signed?)
Client responsibilities (example)
What good looks like:
Owner responsibilities:
- Provide site access during work hours
- Select all allowance items (flooring, fixtures, cabinets, and paint colors) by the dates in Section 7
- Obtain HOA approval of the exterior colors before framing begins
- Pay each draw within 7 days of the milestone invoice
- Owner decisions that miss these dates and delay the schedule will be documented and may push the completion date.
What vague looks like: “The client will make their selections and payments on time.” (By which dates? Which selections? What happens to the schedule if a decision slips?)
Common Scope of Work Mistakes that Lead to Scope Creep
Most scope of work problems trace back to the same handful of mistakes, and every one of them is avoidable.
Each one feeds scope creep or a flat-out dispute, and each one starts with a vague work document.
These are the patterns we see cost builders the most.
Mistake 1 – No exclusions list: The single most expensive omission. If it isn’t excluded, a sharp client (or their attorney) will argue it was included.
Do this instead: Write the exclusions before the client ever sees the scope.
Mistake 2 – Vague material specifications: “Tile backsplash” is not a spec.
Do this instead: Write “4×4 ceramic wall tile, client selection from builder’s standard allowance, installed per approved layout.” Now an upgrade clearly becomes a change order.
Mistake 3 – Allowances with no overage procedure: Listing “plumbing fixtures, allowance: $3,000” without saying what happens when the client blows past it invites a fight.
Do this instead: State the overage rule in the same line.
Mistake 4 – No client decision deadlines: A project scope that doesn’t say when the client must choose finishes or approve pricing can’t hold a real schedule.
Do this instead: Put dated decision deadlines in the timeline, and tie slippage to the client.
Mistake 5 – Verbal change approvals never put in writing: A change approved by mouth but never signed doesn’t exist in the project record.
Do this instead: No signed change order, no work. Every time.
Mistake 6 – Attaching a proposal instead of a finalized SOW: Proposals are written to win the job and often use soft language on purpose.
Do this instead: Tighten the proposal into a real scope before anyone signs it.
How to Write a Construction Scope of Work: Step by Step
Writing a construction scope of work is a sequence, and the order matters more than most builders realize.
Do it out of order, and you’re writing scope against a design that’s still moving.
Follow these six steps and the document almost writes itself.
Step 1: Start with the approved design documents
You can’t write the scope until the design is locked.
A scope of work written against a preliminary design is a liability, because every design change after that point is a change to your project scope.
The sequence is simple: design approved by the client first, then scope written against that approved design.
Settling the design is the heart of disciplined project planning, and it’s what makes every step downstream hold.
Step 2: Write inclusions from the approved drawings
Every inclusion should trace back to a specific element in the approved floor plan, rendering, or spec sheet.
Follow one rule for every line item:
- If it’s in the drawing, it goes in the inclusions.
- If it’s not in the drawing, it either goes in the exclusions or gets added to the drawings first.
There’s no third option, and that rule alone closes most of the gaps that turn into disputes.
Construction software like Cedreo makes this easy, because the approved plans hold the project details in one place, so the crew on the job site and the client are reading the same drawings the general contractor priced from.
Step 3: Write the exclusions list before the client review
Write your exclusions before you share the scope with the client, not after a dispute shows up.
Read back through the scope and flag anything a reasonable client might assume is included but isn’t:
- Permit fees and inspection costs
- Site cleanup beyond your stated standard
- Work by trades the client hired directly
- Anything not shown on the approved drawings
Every one of those goes in the exclusions.
It’s a twenty-minute exercise that heads off hours of conflict later.
Step 4: Define allowances with overage procedures
For every allowance item (fixtures, tile, hardware, appliances), state three things in writing:
- The allowance amount
- What that amount covers
- Exactly what happens if the client’s selection runs over it
When a client picks the $4,000 faucet against a $1,000 allowance, the overage procedure is what turns an awkward conversation into a routine change order.
Step 5: Review the work scope with the client before signing
Don’t just slide the scope across the table and point to the signature line.
Walk the client through the whole construction SOW: inclusions, exclusions, timeline, allowances, and the change order process.
A short scope review meeting sets realistic expectations before the first day on site, and it’s the cheapest insurance there is against the “I didn’t know that wasn’t included” conversation mid-build.
Step 6: Attach the approved visual documentation
Attach the visuals the client signed off on, and reference them in the body of the scope:
- The approved 2D floor plans
- The site plan
- Exterior and interior 3D renderings of the finished design
A line like “all work to be completed per the approved drawings attached as Exhibit A” ties the words and the visuals into a single document set.
Cedreo Visuals for a Better Construction Project Scope of Work
A detailed scope of work for construction projects is the cheapest profit-protection tool you own.
Write the inclusions like a parts list, write the exclusions before the client asks, and attach a visual everyone signed off on.
Do that, and most disputes, scope creep, and budget overruns never get the chance to start.
Construction design software like Cedreo helps you close the biggest gap of all, the one over what “finished” looks like:
- Draw 2D and 3D floor plans clients actually understand
- Generate photorealistic 3D renderings to attach to your scope
- Keep all your visual documents in one place, ready to present and sign
Sign up for a free account today!
Construction Scope of Work FAQs
What is a scope of work in construction?
A scope of work in construction is the work document that defines exactly what a contractor has agreed to deliver on a project, and for what price.
Cedreo plans and renderings are often attached to it so the finished result is clear to everyone.
What should be included in a construction scope of work?
Include a project description, inclusions, exclusions, payment schedule, change order process, timeline, client responsibilities, and approved visuals.
Attaching Cedreo floor plans and renderings covers that last piece.
What is the difference between a scope of work and a construction contract?
The scope of work defines the work itself, while the contract defines the legal and commercial relationship around it.
In simple residential construction projects they’re often combined into one signed document.
What is the difference between a scope of work and a project proposal?
A proposal is the sales document you send to win the job; the scope of work is what both parties sign to define the price.
A proposal can become your SOW only if it includes every required element.
Is a construction scope of work the same as a project management plan?
No. A scope of work is the commercial document that defines what you’ll deliver and for what price.
A separate project management plan runs the day-to-day for project managers and other team members, covering task descriptions, project activities, and scheduling.
How do I write a scope of work for a construction project?
To write a scope of work, lock the design first, write inclusions from the approved drawings, add exclusions before the client review, define allowance overages, and review it together before signing.
Attaching approved Cedreo visuals settles what the finished project should look like.
What should a construction company’s scope of work include?
A construction company scope of work should include clear inclusions and exclusions, milestone-based payment terms, a written change order process, client responsibilities, and approved drawings.
Cedreo makes the drawings and renderings part easy to produce and attach.
Can a construction scope of work be changed after signing?
Yes, through a signed change order that documents the new work and its cost before that work begins.
Without a signed change order, the change isn’t part of the official project record.
What are exclusions in a construction scope of work?
Exclusions are the items explicitly not covered by the agreed price, such as permit fees, landscaping, or hidden conditions.
Listing them is what keeps the change order process fair to both sides.
What happens if there is no scope of work on a construction project?
Without a scope of work, you’re exposed to budget overruns, payment disputes, and scope creep, because nothing defines what the price actually covers.
A clear, visual scope with plans and visuals from software like Cedreo heads off most of it.
How do allowances work in a construction scope of work?
An allowance sets a budget for a client-selected item, like fixtures or tile, with a stated procedure for what happens if the selection costs more.
The overage is handled by change order so you’re never absorbing the difference.
Should I use a construction scope of work template?
A scope of work template works as a checklist so no key element gets dropped, but write the language fresh for each job rather than reusing a boilerplate work template.
Pair it with approved Cedreo plans and renderings so the finished result is just as clearly defined as the words.
What makes a construction scope of work successful?
A successful project starts with a scope that’s specific, signed, and impossible to misread, with clear inclusions, exclusions, and allowances.
Builders and project managers also find it beneficial to add plans and 3D visuals from software like Cedreo to add an additional layer of clarity to the scope.
What software do contractors use to create an effective scope of work document?
Most contractors write the scope document in a word processor or their construction project management software then build the visual documentation separately.
More contractors are using Cedreo’s project presentation feature that compiles your floor plans and 3D renderings created in Cedreo along with text and company branding into a single document.