Cedreo: The Professional Planner 5D Alternative for Contractors
Planner 5D is a great room planner, and for a homeowner laying out a living room it’s hard to beat. But if you build houses or handle remodeling projects for a living, you’ve probably already hit the wall that sends contractors looking for a Planner 5D alternative. Planner 5D was built for homeowners and casual interior design fans. You can style a room with it, but you can’t document a build.
Cedreo is built for documenting the whole build, so contractors, home builders and remodelers get a full set of client-facing plans and photorealistic renders in about 2 hours.
Here’s how the two compare on precision, scope, documents, workflow, and price.
Cedreo vs Planner 5D: In Depth Comparison
Both platforms draw floor plans and show them in 3D, but that’s about where the overlap ends. Cedreo is the better choice for contractors, remodelers, and home builders who need a full set of floor plans, exterior design, and client-ready documents.
Planner 5D is the better choice for homeowners designing a single space, testing furniture placement, and picturing a finished design. Among Planner 5D alternatives, Cedreo is engineered for whole-home design, sales and client presentations, while Planner 5D emphasizes room planning and interior visualization. The table below shows a comparison.
| Feature | Cedreo | Planner 5D |
|---|---|---|
| Best for | Contractors, home builders, remodelers | DIY homeowners, interior design hobbyists |
| Scope | The whole property, inside and out, plus the outdoor space | Room layout, furniture, and interior design, mostly one room at a time |
| Starting price | Pro paid subscription with unlimited projects from $129/month | Premium features from $19.99/month; Professional at $49.99/month |
| Platform | Cloud based platform, runs in any browser | Web and mobile app, including phone and tablet |
| House plans | Floor plans, site plans, elevations, cross sections, electrical plans | Simple space planning, 2D floor plans and 3D floor plans with furniture |
| Terrain modeling | Slope management, embankments, retaining walls, lot boundaries | Landscaping and outdoor decor, no slope or site plan tools |
| Material application | Global, one click across all walls, windows, or roofing | Manual, surface by surface |
| Automated features | Automatic roof generation, real time 2D to 3D, global colors | Floor plan upload with instant 3D conversion (not the most accurate) |
| 3D renders | Photorealistic interior and exterior renders in about 5 minutes. Manual/Auto modes. | Standard renders on Premium, 4K renders on Professional |
| Presentation documents | Branded set that updates when the design changes | Specs and docs organizer on Professional, mostly interior focused |
| Learning curve | First project from scratch in about 2 hours, no CAD experience needed | Beginner friendly for single rooms |
| Customer support | Live chat, email, video library, knowledge base | Help center and email support |
Cedreo Is Top-Rated by the Pros Who Use It Daily
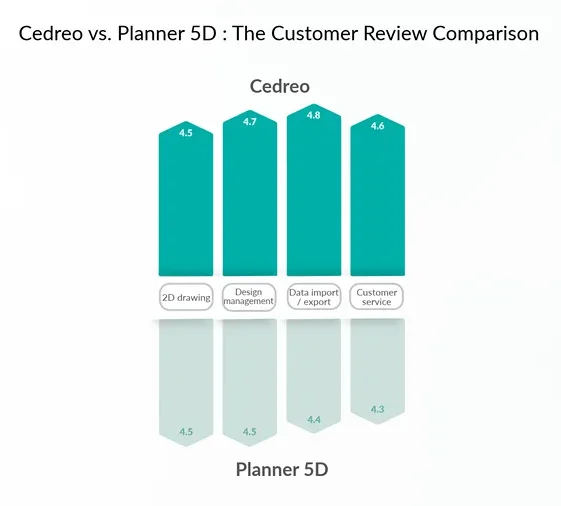
Ratings from the people who use these tools every day tell the same story. On Capterra, Cedreo and Planner 5D score evenly for 2D drawing, but Cedreo pulls ahead where professional work happens: design management (4.7 vs 4.5), data import and export (4.8 vs 4.4), and customer service (4.6 vs 4.3). These are the areas contractors rely on most, whether they’re taking a project from first sketch to client approval, sharing files with engineers and suppliers, or getting a fast answer when a deadline is close.
Architectural Precision & Accuracy: Cedreo Wins for Professional Documentation
Planner 5D makes it hard to get exact wall dimensions and it has no elevations, cross sections or site plans.
Cedreo produces all of that and more.
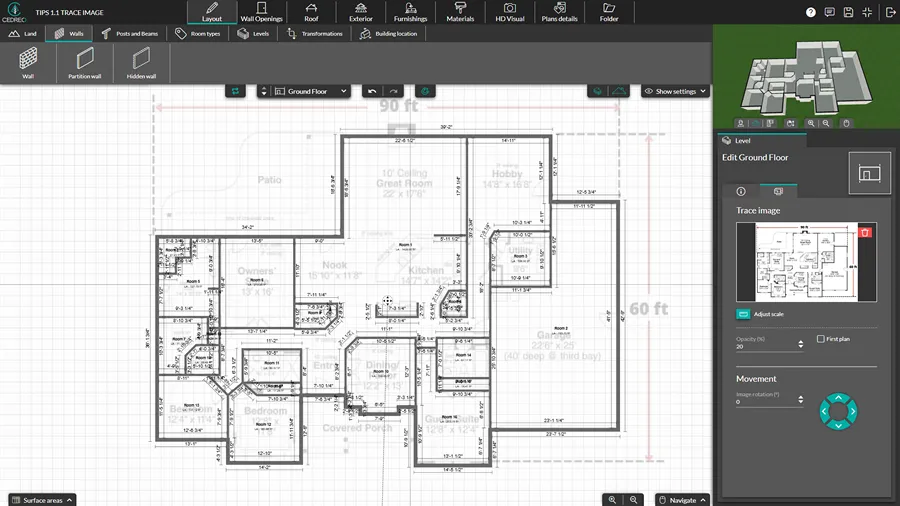
Wall accuracy and snapping
- Cedreo is built for architectural precision. With exact dimension inputs, automatic 90-degree magnetic snapping, and perfect blueprint tracing, you get reliable 2D floor plans
- In Planner 5D, walls traced from an uploaded blueprint can overlap or fail to line up, and windows and doors can shift out of place once they’re on a wall.
Elevations and cross sections
- Planner 5D has no elevation feature at all.
- Cedreo generates vertical cuts and exterior views from each side out of the same project as the floor plans, so they update when the floor plan changes.
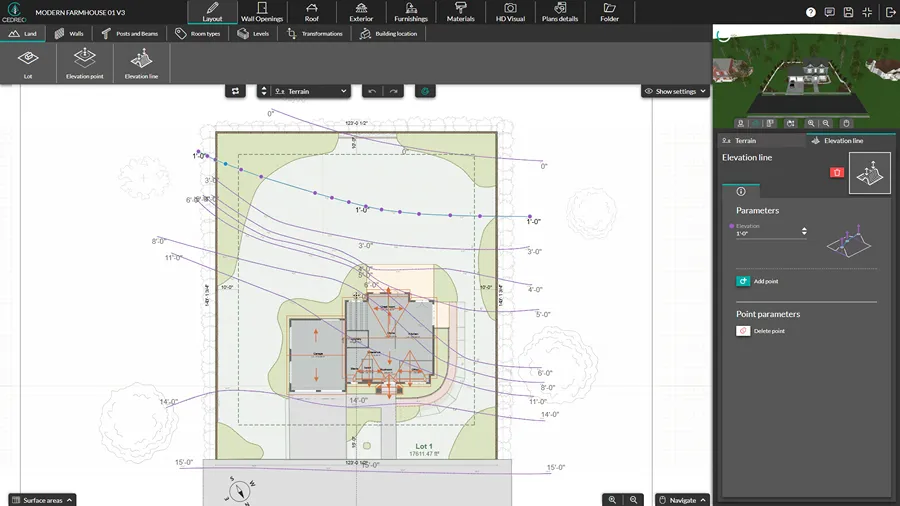
Site plans and surface areas
- Cedreo draws the building footprint on the lot with driveways and landscaping, then calculates room by room square footage into surface area tables, so you create floor plans and figures in one pass.
- Planner 5D has no site plan tools, so the lot around the home has to be described to a client rather than drawn for them.
Editing a plan once it exists
- In Planner 5D, a wall that ends up slightly skewed is hard to realign, and rooms are hard to anchor and resize.
- Cedreo’s transformations tool resizes the whole floor plan in one move instead of redrawing it from scratch, and a change to the 2D plan carries into the elevations, cross sections.
Whole House vs One Room: Cedreo Wins for Full-Home and Exterior Builds
Cedreo designs the whole property, inside and out, in a single project, while Planner 5D has no slope management, site plans or terrain design. That matters because a client deciding on a new build needs to see more than an interior view: the roof form, the facades and finishes, how the floors stack, and how the house sits on the lot. And since the interior is furnished in that same file, one project covers the job whether it’s an interior remodel or a ground-up custom home.
Cedreo produces all of that and more.
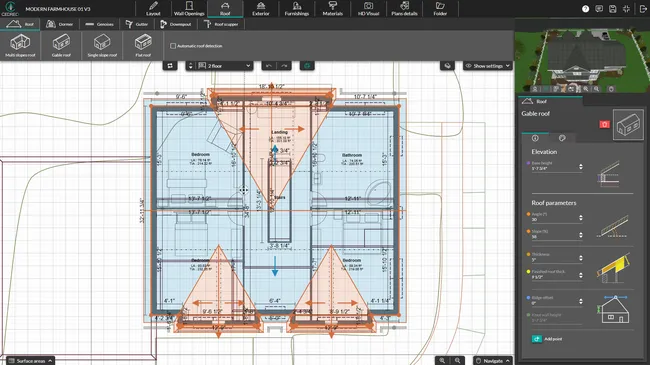
Roof design
- Cedreo generates the roof automatically from the floor plan shape, in gable, hip, shed, flat and mansard styles, with dormers, skylights, overhangs and gutters ready to customize.
- Planner 5D is aimed at interior rooms and their furniture, so its roof tools are limited.
Exterior finishes
- Cedreo’s library of more than 5,300 materials covers siding, trim, roofing and other exterior finishes, and exterior renders show a client exactly how the home’s facade will look.
- Planner 5D’s catalog centers on interior furniture and decor, with far fewer options for the outside of the house itself.
Terrain and site work
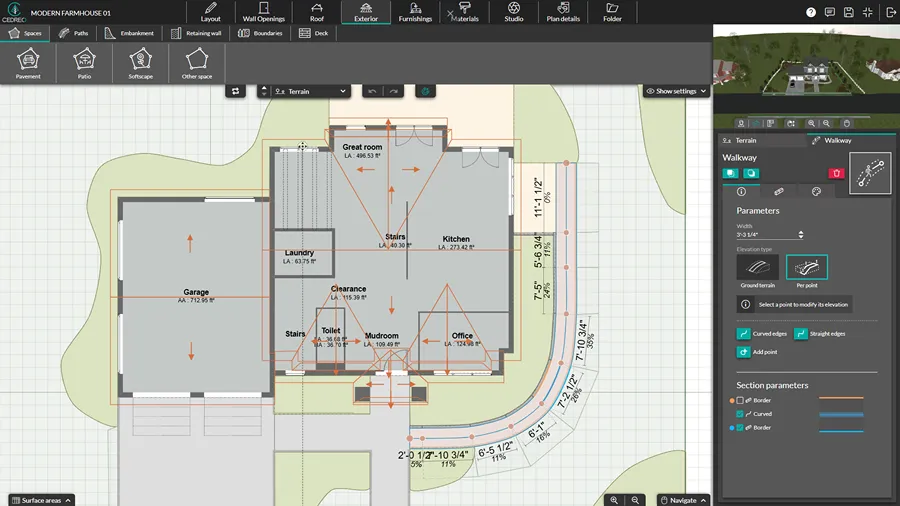
- Cedreo handles slopes, embankments, retaining walls and lot boundaries, so a sloped lot or a driveway grade is something you can actually show.
- Planner 5D has landscaping tools and you can lay out a yard from scratch, but there’s no slope management or anything close to a real site plan.
Outdoor space and multiple levels
- Cedreo puts decks, patios, pools, driveways, fences and outdoor furniture in the same 3D space as the home, and adding a story copies the exterior walls up with the option to bring the interior walls too.
- Planner 5D covers outdoor decor items and garden furniture, which is about how a yard looks rather than how the building sits in the space around it.
Complete Client Project Presentations: Cedreo Wins for Closing Deals
Cedreo builds a branded set of documents that updates itself when the design changes, while Planner 5D mostly turns out images. That gap has narrowed a little, because Planner 5D’s Professional plan includes a specs and docs organizer and a branded profile of your own. While it’s nice for hobbyists, it still falls short of what a contractor needs to hand a client for approval.
What’s in the document set
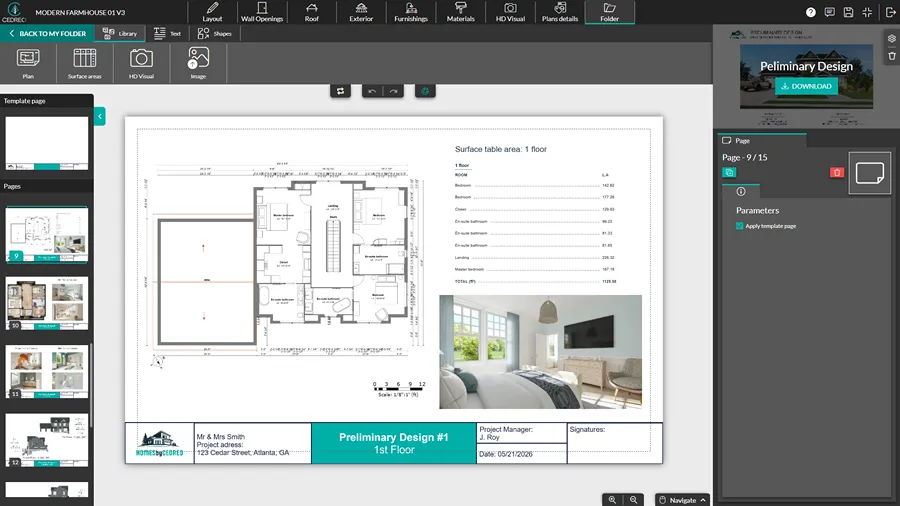
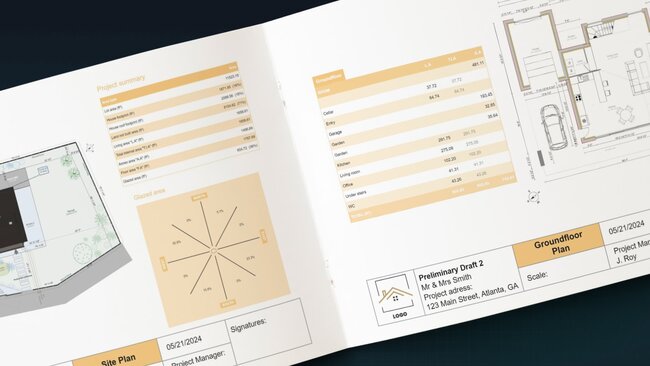
- Cedreo compiles floor plans, site plans, elevations, cross sections and electrical plans into one branded PDF with your logo, so a client can visualize the whole job.
- Planner 5D’s organizer puts its focus on interior design projects rather than a full build with exteriors and a site.
Renderings you can present
- Cedreo can create photorealistic images of the interior and exterior, in about 5 minutes each.
- Planner 5D creates basic renderings with limited customization. Get standard renders on Premium and 4K renders on Professional.
Keeping the presentation current
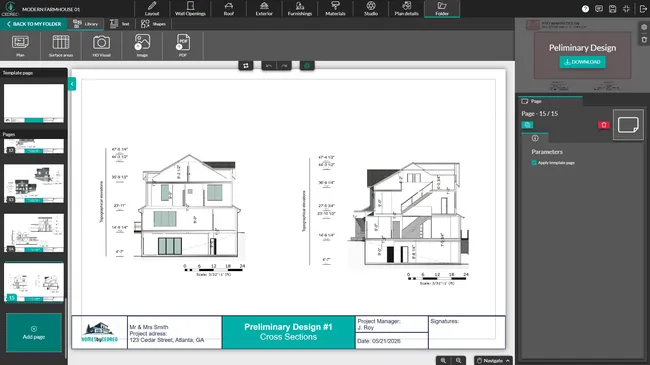
- Update the floor plans in Cedreo and the elevations, cross sections and site plan you’ve already produced update with it, along with the plans in your presentation document, so you’re not redrawing elevations the way you would in manual CAD software.
- Planner 5D’s export options are more limited, covering images, a printable PDF and, on the Professional plan, a 2D CAD file.
Workflow & Automation: Cedreo Wins for Fast and Productive Designing
Planner 5D is fast for some basic tasks, but it’s tedious to use when you’re working with a project larger than a single room.
Global material application
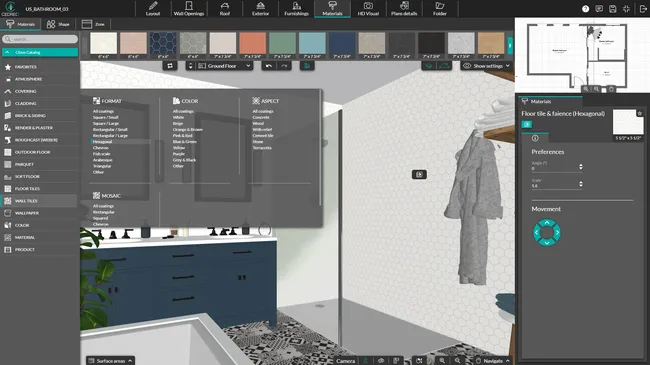
- Cedreo changes all the exterior siding, the interior paint or the roofing in a single click, by material category.
- Planner 5D applies materials and furniture finishes surface by surface, which is fine for one room and painful across a whole home. If the client wants to change the interior paint color, you have to click around to every single surface and change the color one by one.
Working on bigger projects
- Cedreo carries a change through the project: move a wall and the 3D view, elevations, cross sections and presentation plans follow. Change product or material styles and the 3D view shows them straight away.
- Cedreo’s interface is built around whole multi-story homes, while Planner 5D can slow down as a project grows, and moving several pieces of furniture together is tedious.
When to Choose Cedreo: The Best Tool for Creating Complete Home Designs Fast
Cedreo is built for contractors, remodelers, and home builders who design and sell whole homes, not single rooms. It runs in a browser on any modern computer with an internet connection, with no software to install, and turns one project file into the plans, renders, and documents that help you sell more projects.
Of the Planner 5D alternatives, it’s the clear choice when you want to keep design in-house and show clients a complete project fast.
You Design and Sell Whole Projects, Not Single Rooms
Planner 5D is built for one room at a time, but many of your jobs include the roof, the facades, and the lot. Cedreo handles the entire property in one project file, so a remodel or a custom home runs through one workflow and design decisions get made once.
You Need Reliable Plans and Documents, Not Just Renderings
Renderings sell the look, but a client also needs plans that show exactly what they’re buying. Cedreo produces dimensioned floor plans, elevations, cross sections, site plans, and basic electrical plans, with surface area tables. Change the floor plan and those drawings update with it.
You Want to Generate Selling Documents
Cedreo makes it easy to compile your plans and photorealistic renders into a branded presentation document with your logo. Export it to PDF and bring it to the first client meeting. It’s a complete sales package, built in the same project and workflow.
Examples of Home Designs You Can Create With Cedreo
Check out these designs, all created with Cedreo. Most standard sets of floor plans and renders like these take someone with a little Cedreo experience 2 hours or less.
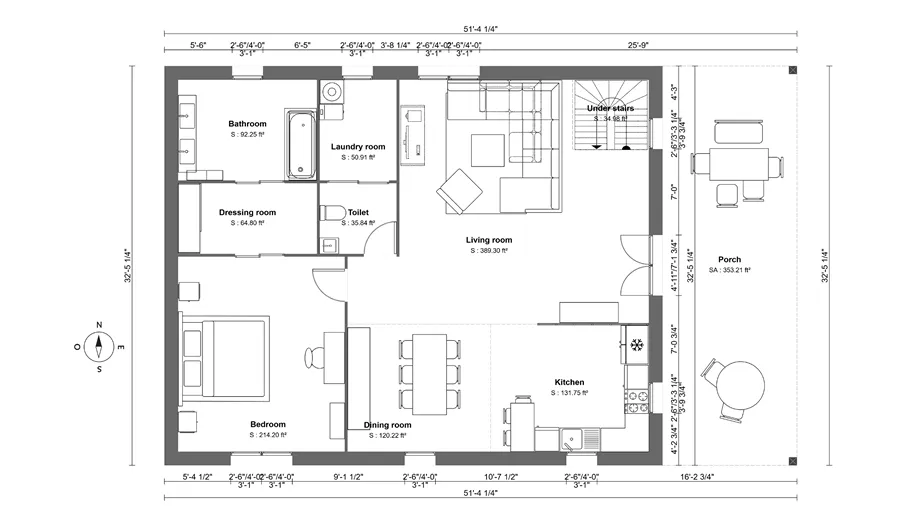
Floor plan
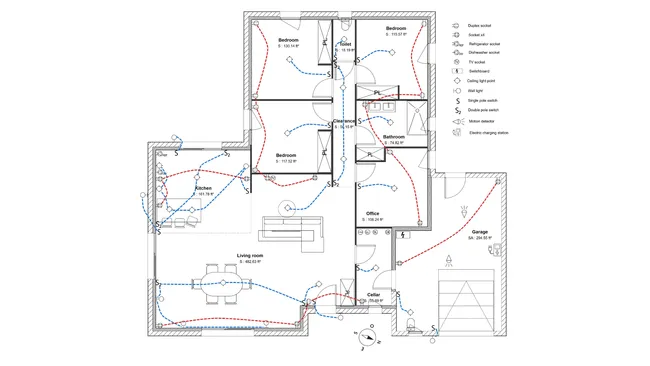
Electrical plan
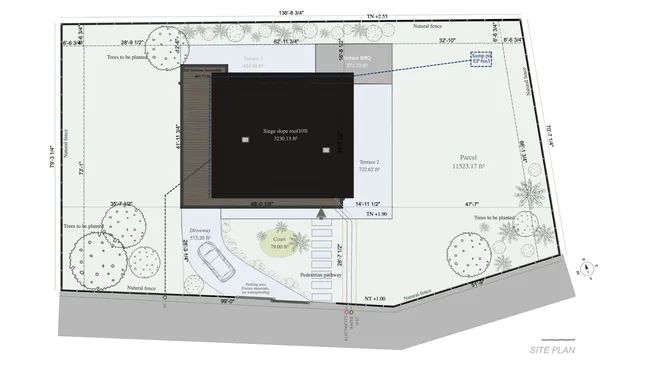
Site plan
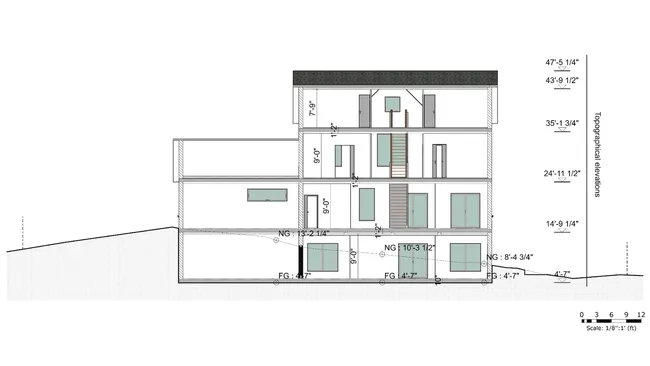
Cross section
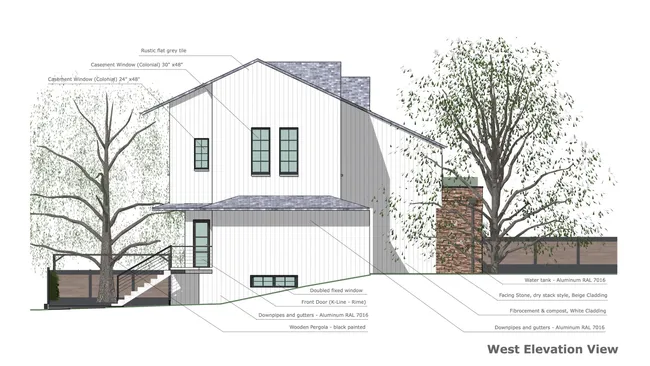
Elevation
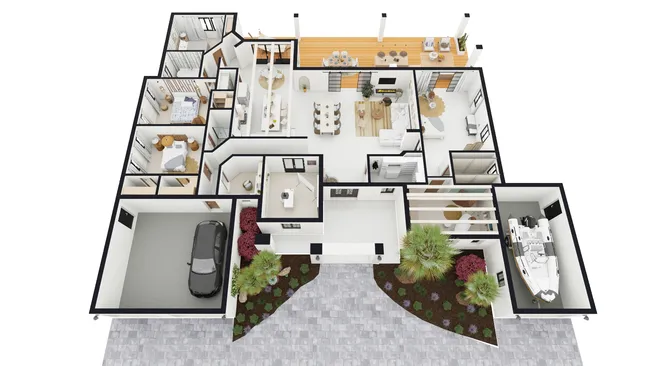
3D floor plans
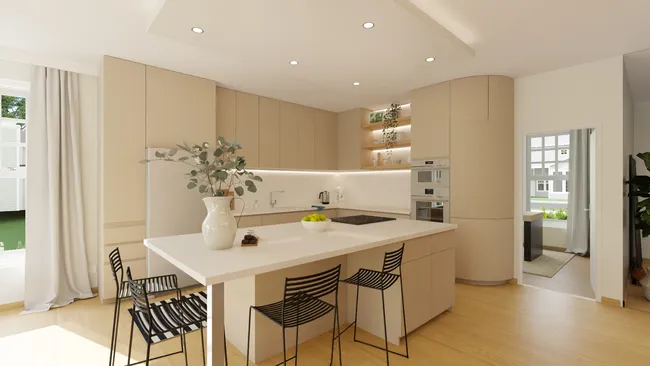
Interior 3D rendering
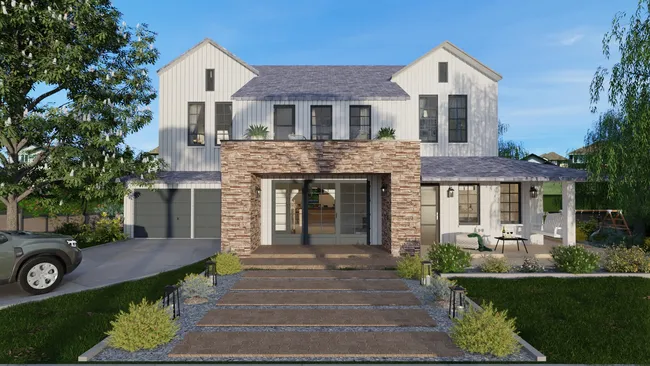
Exterior 3D rendering
Presentation document
Planner 5D Alternative FAQs
Can You Upload Existing Floor Plans into Cedreo?
You can upload a PDF, JPG, PNG, DWG, or DXF as a background layer, set the scale, and trace over it.
What Are Some Common Planner 5D Alternatives?
The most common Planner 5D alternatives are Cedreo, SketchUp, RoomSketcher, Sweet Home 3D, Floorplanner and HomeByMe.
Cedreo is the popular choice among contractors, since it’s got powerful, yet easy-to-use features that let you quickly create full 2D/3D home design projects.
Is SketchUp a Good Planner 5D Alternative?
SketchUp is widely treated as the industry standard for 3D modeling and does give you more control than Planner 5D.
However when considering SketchUp as a Cedreo or Planner 5D alternative, keep in mind that, at its core, it is 3D modeling software so creating full home designs is a complex process.
Is Planner 5D Better for Interior Designers?
Planner 5D suits interior designers and decorators whose focus is one room at a time.
Cedreo is the stronger platform when a project needs floor plans, elevations and exterior drawings too.
What Is the Main Difference Between Cedreo and Planner 5D?
The main difference is scope: Cedreo is a whole-property platform covering the roof, facades and terrain, while Planner 5D focuses on interior styles, room layout and furniture placement.
Cedreo also outputs a branded, self-updating document set, where Planner 5D mostly outputs images and photo exports.
Is Planner 5D or Cedreo More Suitable for Contractors and Home Builders?
Cedreo is more suitable, because a contractor’s work depends on accurate floor plans, exterior design, and complete selling documents.
Planner 5D doesn’t have as many advanced features so it suits homeowners and hobbyists styling a single empty room.