Home Design Software Comparison: Cedreo vs. the Rest
From terrain modeling and floor plan design to a full house plan set and client-ready presentations, Cedreo is the fastest way to go from your vision to a client-approved residential design. Here is how it compares to SketchUp, Chief Architect and 8 consumer tools, so you can choose the right software for how you design and sell projects.
How Cedreo Compares to the Competition – The Professional Design Tools
Get home design software that helps you go beyond home design. Get faster pre-sale cycles, fewer change orders, lower pre-sales costs, and higher close rates. SketchUp and Chief Architect are both powerful but see the key features, use cases and pricing that make top contractors and home builders choose Cedreo over them.
Comparing Cedreo vs. SketchUp for Contractors
Cedreo stands out with:
- 100% focused on residential construction: Floor plan and terrain drawing tools specifically designed for contractors and home builders.
- An all-in-one platform: Full house plan sets, rendering, and 3D product libraries are built in, with no plugin stack to assemble or maintain
- Built-in photorealistic rendering: Interior and exterior renderings generated natively, with no external render engine
Comparing Cedreo vs. Chief Architect for Contractors
Cedreo differentiates itself with:
- Streamlined for pre-sales: Specifically optimized to reduce pre-sales costs and accelerate concept approvals.
- A learning curve measured in hours: Master the software fast and produce a complete home design in hours, not months.
- One-step client deliverables: 3D renderings, a full plan set, and presentation documents generated from the same project file.
Customer Reviews Tell the Real Story
Thousands of contractors, home builders and remodelers use Cedreo every day to create and sell their design projects. Here is how they rate us on independent review platforms.

Cedreo’s rating 4,6/5

Cedreo’s rating 4,4/5
Cedreo vs. Prosumer and Consumer Home Design Software
While prosumer apps (like RoomSketcher or Homestyler) work well for basic interior design, contractors need more advanced features for new builds and additions. Cedreo has those features.
See 10 things only Cedreo can do, without technical drafting knowledge. These are why contractors choose Cedreo over prosumer/consumer design software.
- Complete 3D designs in under 2 hours: Go from a blank canvas to a fully furnished 3D model and complete presentation. Everything happens in a user-friendly interface.
- Advanced terrain modeling: Design the real terrain, with slopes, level changes, embankments, and site constraints, not just a flat plan.
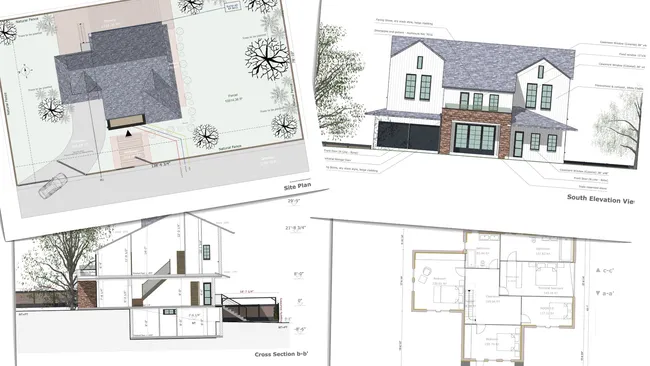
- Produce a full house plan set: Detailed floor plans, site plans, elevations and sections to scale, and surface area tables, from one project.
- Automatically generate roofs: Create multi-story, multi-pitch roof layouts from your floor plan in just a few clicks.
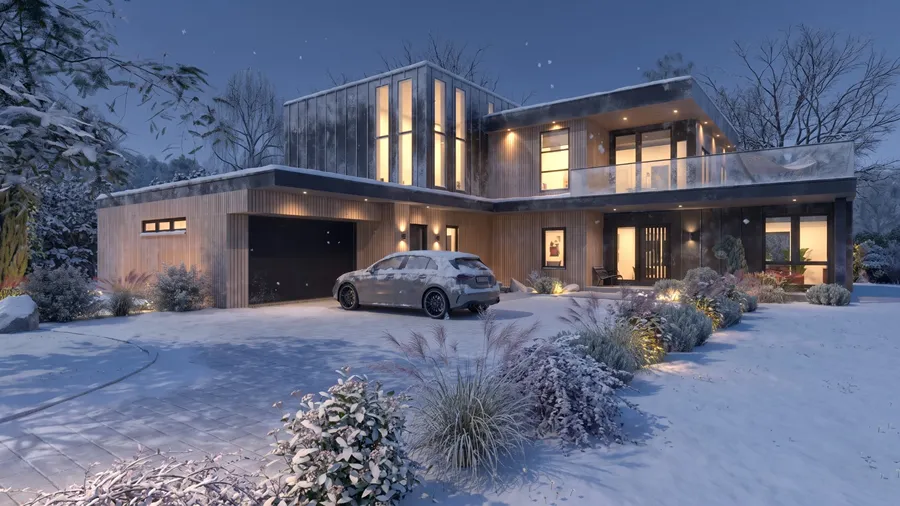
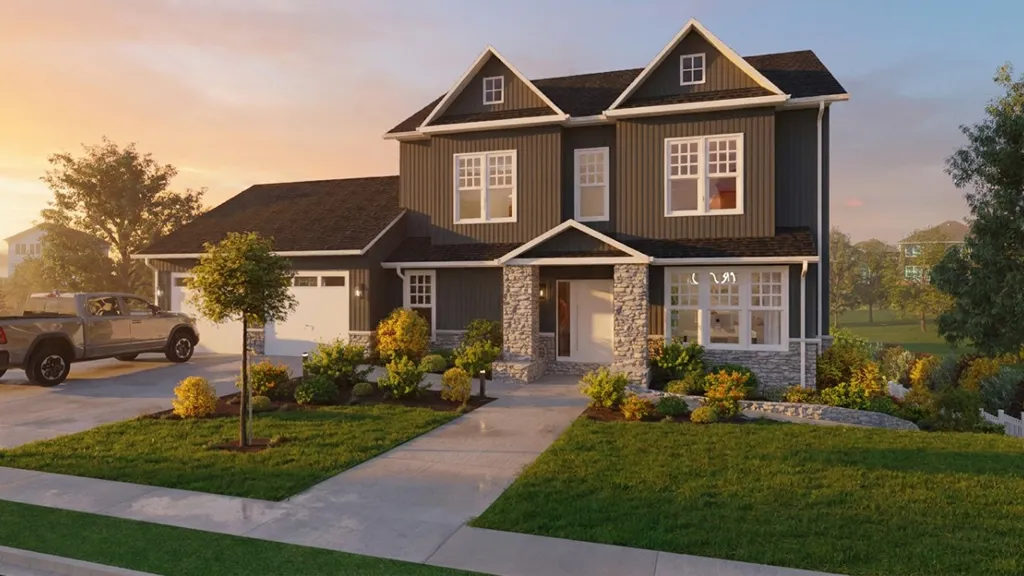
- Auto-optimized 3D renderings: Lighting, shadows and sun orientation set automatically, combined AI effects give you photorealistic results and a variety of style options.
- Custom branded presentation documents: Easily compile a cohesive, professional presentation document with your company logo, plans, and visuals.
- Flexible export formats: Download your plans, 3D renderings, and complete presentation in high-resolution formats (PDF, JPG, PNG, and DXF).
- Human support: Get ongoing guidance from a specialized Customer Success team by email and chat.
- Cloud-based team workspace: Store, organize, and collaborate on design projects with your entire team.
- 100% online with zero maintenance: Run the software from any modern computer with an internet connection, without needing powerful hardware. You always get the latest features with nothing to install or maintain.

Side by Side Home Design Software Comparison
Every tool on this list is good at something. The question is whether it is good at what you do: selling residential projects before they’re built. Here’s how the eleven most common home design tools compare on the five criteria that matter most to contractors and home builders.
| Home Design Software | Best for | Learning curve | Terrain | Client presentation | Pricing (monthly billing) |
|---|---|---|---|---|---|
| Cedreo | Residential contractors, builders & remodelers | Low (hours) | Advanced 3D site modeling & slopes | Photorealistic 3D renderings with AI effects, 2D and 3D floor plans & branded presentation documents | From $129/month |
| SketchUp Pro | Intermediate to advanced 3D modeling & custom furniture design | Steep (weeks/months) | Basic native tools / Advanced with plugins | Manual setup (requires third-party rendering plugins) | From $99.99/month + plugin costs |
| Chief Architect Premier | Detailed construction drawings & framing | Very Steep (months) | Complex terrain & elevation modeling | 3D visualization with ray-traced renders, 2D design tools & construction drawings | $229/month |
| RoomSketcher | Real estate agents & home staging | Fast (minutes) | Flat terrain only | 2D/3D floor plans & 360 views | From $24/month |
| Floorplanner | Real estate agents & home staging | Fast (minutes) | Flat / Basic site layouts | 2D floor plans & basic 3D snapshots | Plus from $5/month, Pro from $29/month + credits |
| Homestyler | Interior designers & home decor visualization | Low (hours) | None / Interior focused | AI interior renders & 3D room tours | From $6.80/month |
| Home Designer | Homeowners and DIY enthusiasts designing their own house | Moderate to high (days) | Moderate terrain tools | Standard 3D views & 2D plans | From $79/month |
| Planner 5D | Consumer home decoration & interior designers | Fast (minutes) | Basic / Flat terrain | Consumer-grade 3D renders & floor plans | Premium from $19.99/month, Pro from $49.99/month |
| SmartDraw | Simple 2D diagramming & basic floor plans | Fast (minutes) | None (2D diagramming only) | Basic 2D floor plans & flowcharts | From $10.95/month, only billed annually |
| Sweet Home 3D | Basic open-source 2D/3D room layout | Low (hours) | None / Flat terrain | Very basic 3D images & 2D drawings | Free (open source) |
| Coohom | Furniture e-commerce & interior rendering | Low (hours) | Interior focused | Fast interior renders & virtual walkthroughs | From $29/month |
Note: Data as of September 2026.
When to Choose Cedreo
- Accelerate your pre-sale cycle: You want to produce complete 3D house designs, photorealistic renderings, and full presentation sets in under 2 hours to win client approvals faster.
- Avoid steep learning curves: You don’t have months to master complex CAD software like Chief Architect or assemble plugin stacks in SketchUp Pro.
- Handle new builds and additions: You need professional capabilities like automatic multi-pitch roofs, terrain modeling, elevations and cross sections that consumer tools like Roomsketcher or Floorplanner don’t offer.
Contractors and Home Builders Love Cedreo
Contractors and builders use Cedreo for different jobs, from small remodels to new builds. Here’s how it helps them win more bids, lower pre-sales costs, and streamline their design process.
Cedreo speeds up plan edits and creates great customer-ready elevations
I love Cedreo because it lets me modify house plans quickly and then show customers exterior elevations and views of the home. It’s a fantastic tool for closing.
Best floorplan and design software for contractors
As a designer and contractor, I can layout homes on plats… I can generate detailed rendering to clients myself.
FAQ
Which home design software is best for professional home builders?
Cedreo is the most suitable home design software for contractors and builders, because it’s built for the pre-sale phase rather than for general 3D modeling. You can draw floor plans, model architectural elements and create a client-ready presentation in the same session, in an easy-to-use interface that doesn’t take weeks of training.
How long does it take to learn home design software?
It takes a few hours to several months, because ease of use depends on the user interface: drag-and-drop tools like Floorplanner are very easy for beginners, while Chief Architect has a steep learning curve. Professional CAD software is designed for experienced users and can take months to master, while Cedreo’s user-friendly interface lets contractors create their first complete project in about 2 hours.
How long does it take to learn software to draw floor plans in 2D and 3D?
Most contractors learn to draw 2D and 3D floor plans in Cedreo within a few hours, because its tools were built for contractors and salespeople rather than for drafters. Advanced features like terrain modeling, furniture placement and realistic models take just a few clicks, so you don’t need any prior knowledge of CAD.
What’s the difference between CAD software and home design software?
CAD software is built for detailed construction drawings and takes longer to learn, while home design software focuses on fast floor plans, 3D models and client presentations. With Cedreo, you create floor plans, elevations and cross sections to scale, then export them to DXF when an architect or engineer needs to add CAD details.
Which home design software has a free plan?
Cedreo has a free plan with one project, so contractors can try its floor plan drawing tools before upgrading. Sweet Home 3D is free and open source, and RoomSketcher, Floorplanner, Homestyler, Planner 5D and Coohom offer free plans with limited features.
Can you buy home design software as a one-time purchase?
Yes, Cedreo’s Personal plan is a one-time purchase of $139 per project, with no subscription to manage. Many others like Chief Architect and Home Designer are now sold by subscription only.