Cedreo: The Smartdraw Alternative for Professional 3D Home Design
SmartDraw is a solid tool for quick 2D sketches and diagrams, and organizations use it for flowcharts, organizational charts, network diagrams and technical diagrams. But if you’re a contractor trying to use Smartdraw for floor plans, you’ve probably hit the point where their 2D plans stop being enough, and that’s when construction professionals start looking for a SmartDraw alternative.
On the other hand, Cedreo is home design software purpose-built for contractors, remodelers and home builders: create a layout in 2D, see it in 3D as you go, and produce plans, renderings and a client presentation, all in about 2 hours. Here’s what sets Cedreo apart.
Cedreo vs SmartDraw: In Depth Comparison
Both tools can create a 2D floor plan, but they’re built for different jobs. Cedreo is the better choice for contractors, remodelers and home builders who need to design, visualize and sell residential projects. SmartDraw suits teams creating many different diagram types in one platform, from flowcharts to mind maps.
Here’s how the two compare on the features that matter for contractors.
| Feature | Cedreo | SmartDraw |
|---|---|---|
| Best for | Contractors, remodelers, home builders, design-build firms | IT, HR, managers, DIYers |
| Primary use case | Home design and construction projects | General diagramming and charts |
| Simultaneous 2D and 3D | Yes | No (2D only) |
| Photorealistic renderings | Yes (interior and exterior) | No |
| Starting price | Free tier; Personal at $139 per project; Pro from $129/month | 7-day trial, no free plan; Individual from $7.95/month billed annually; Team $6.95/user/month (3-user minimum) |
| Platform | Cloud-based, runs in a browser on any modern computer | Web based platform, with a desktop launcher |
| Learning curve | No CAD experience needed; 1-on-1 training on Pro and above | User friendly for simple diagrams, slower for accurate house layouts |
| Time to a complete design | About 2 hours for a standard residential home (including the 3D model, renderings & project presentation) | No complete design: 2D layout only, with 3D views, renderings and a plan set needing other tools |
| House plans | Floor plans, elevations, cross sections, site plans, basic electrical plans, 3D plans | 2D floor plan, elevation and site plan templates, each created separately |
| Roof and terrain | Automatic roof generation; slopes, embankments and retaining walls in 2D & 3D | No roof tool; flat 2D site drawings |
| Files | Import PDF, JPG, PNG, DWG and DXF; export JPG, DXF and PDF | Import Visio files and images; export PDF, PNG, JPEG, SVG and Visio |
Cedreo is Top-Rated by Housing Professionals
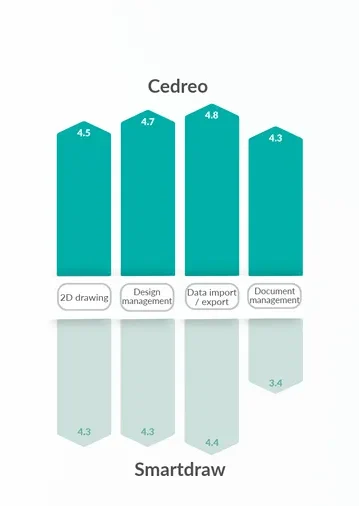
Verified ratings on Capterra show how each tool holds up on real projects. Cedreo comes out ahead on 2D Drawing, Document Management, Data Import/Export and Design Management, four of the things a contractor leans on every day.
Built for Residential Projects: Cedreo Wins for Home Design Features
SmartDraw covers the basic functionalities of a floor plan, but it lacks advanced features like 3D furniture and materials, roof generation and surface area tables. Cedreo includes all of them, with intuitive tools made for construction professionals.
Wall drawing tools
- In Cedreo, a wall isn’t just a line. It carries thickness and materials, so the 3D model, the elevations and the cross sections build themselves from the same wall as you draw it.
- SmartDraw’s walls snap into place and dimension themselves as you draw, but they stay flat 2D lines. There’s no data behind them to become a 3D view, an elevation or a cross section.
Objects and materials library
- Cedreo’s library has more than 10,000 furniture pieces, materials, doors and windows, all in 3D with customizable colors and finishes.
- SmartDraw’s furniture and fixture symbols are flat 2D icons with no materials or textures, so they show where a sofa goes but not what it looks like in real life.
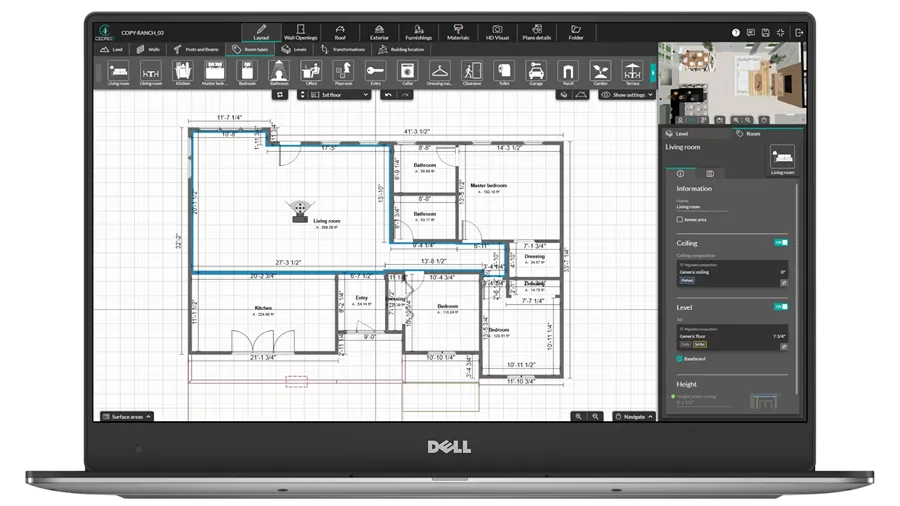
Automatic roof generation
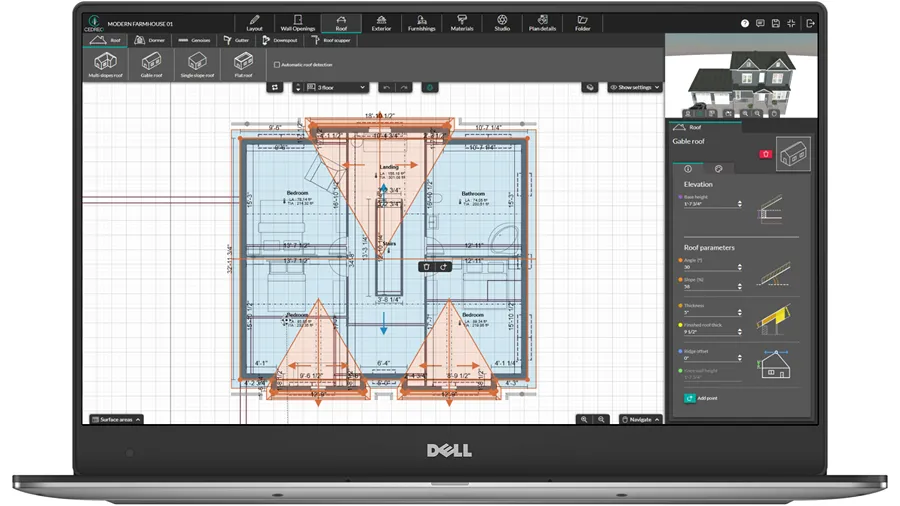
- Cedreo generates the roof from the floor plan shape, with automatic valleys, dormers, skylights and gutters.
- SmartDraw doesn’t have a roof design tool, so there’s no roof form to show a client.
Surface area tables
- Cedreo calculates each room’s area automatically and lists it in a surface area table on the plan.
- SmartDraw has no surface area tables, so you have to calculate room areas by hand.
One Design, a Complete Plan Set: Cedreo Wins for Productivity
In SmartDraw, each drawing is a separate diagram, while Cedreo produces a complete plan set from a single design. Create the layout once, and the elevations, cross sections and site plan come from the same workflow and update with it, so you don’t need to redraw every sheet.
2D floor plans
- Cedreo lets you draw the whole house, floor by floor: add a level or a basement and the exterior walls copy up, with the option to bring the interior walls too.
- In SmartDraw, each floor is its own diagram, so nothing ties one level to the next, and nothing else in the plan set is built from it.
Elevations
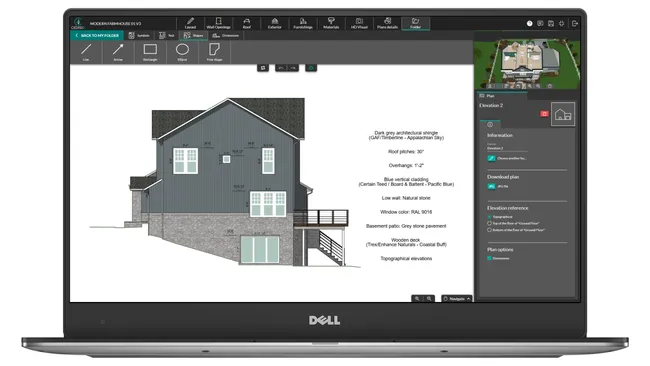
- Cedreo generates the exterior elevations from the floor plan, showing each side of the house with its siding, trim and roofing materials. When you update the layout, the elevations update too.
- SmartDraw offers house elevation templates, but each elevation is a separate diagram, so a layout change means redrawing it by hand.
Cross sections
- Cedreo cuts vertical sections through the house to show ceiling heights, wall structure and roof pitch. They come from the same 3D model, so they update when the layout changes.
- SmartDraw has no 3D model to cut through, so a cross section has to be drawn by hand.
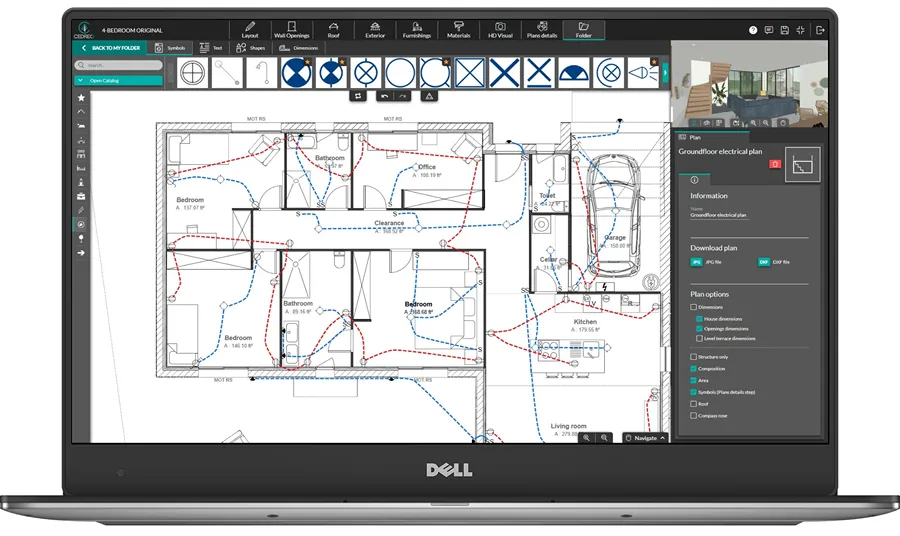
Electrical plans
- In Cedreo, you place the outlets, switches and light fixtures on the plan and draw the lines that connect them into circuits. Those same fixtures light the 3D model, and AI effects show the room at different times of day with realistic lighting.
- SmartDraw lets you place similar symbols and circuit lines, but they stay on a flat 2D diagram. A client sees the wiring layout and never the lit room.
Site Plans and Terrain: Cedreo Wins for Sloped Lots
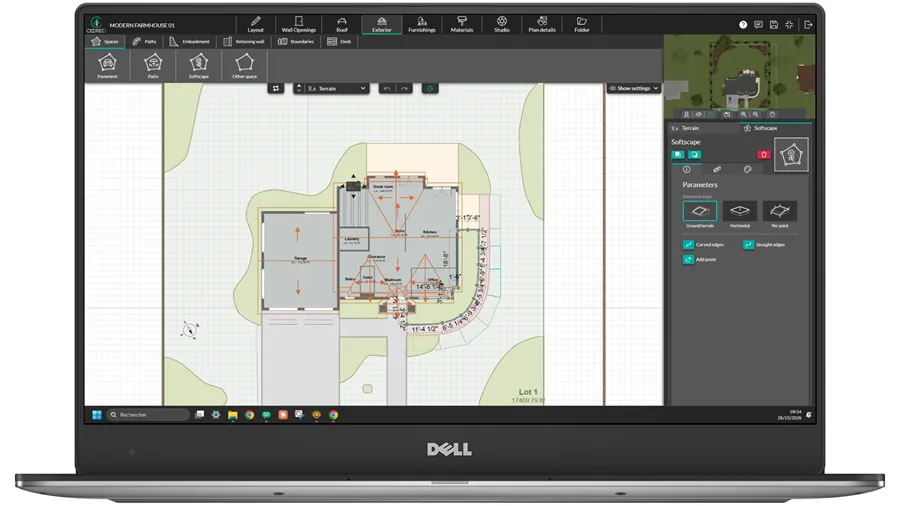
A client building on a sloped lot needs to see how the house, the driveway and the yard sit on the grade. SmartDraw’s site plan is a flat 2D diagram with no sloped terrain, while Cedreo models the lot and shows the house sitting on it in 3D.
Terrain modeling
- Cedreo handles slopes, embankments, retaining walls, lot boundaries, driveways, decks and house placement.
- With no 3D option, SmartDraw can’t create sloped terrain, so the ground stays flat on the page.
Terrain design
- Cedreo lets you finish the lot the way it will be built: apply ground coverings like grass, gravel, pavers or concrete. Then add fences that follow the terrain’s slopes automatically.
- SmartDraw’s landscaping templates only use flat 2D symbols.
Site plans
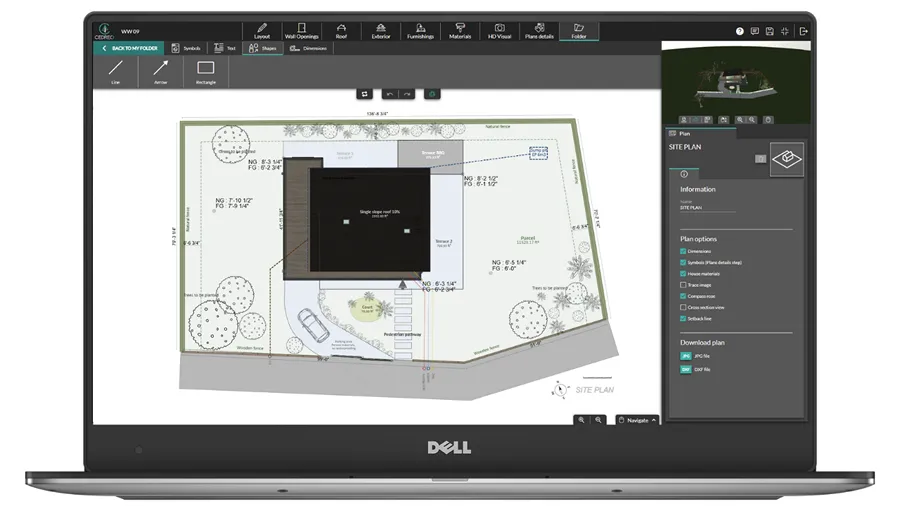
- Cedreo’s site plan sits in the same project as the house, so when the footprint changes the site plan updates with it, driveways, walkways and landscaping included.
- SmartDraw’s site plan and landscaping templates are a separate drawing. Change the house layout and you have to update the site plan by hand. And neither drawing becomes a 3D view of the lot.
The house on its lot in 3D
- Cedreo puts the house on the real grade in 3D, so you can show a walkout basement, the retaining walls holding the slope, or a driveway climbing to the garage. Those are the details a client can’t picture from a flat drawing.
- SmartDraw has no 3D terrain capabilities, so none of that shows up: on its 2D page, a sloped-lot design looks the same as a flat-lot one.
3D Visualization and Presentation: Cedreo Wins for Selling Projects
SmartDraw is limited to 2D and offers no 3D visualization, while Cedreo shows the project in 3D from the first wall. When clients can’t visualize ceiling heights, how the rooms connect and what the finishes look like, they hesitate, and approvals slow down.
Real time 3D views
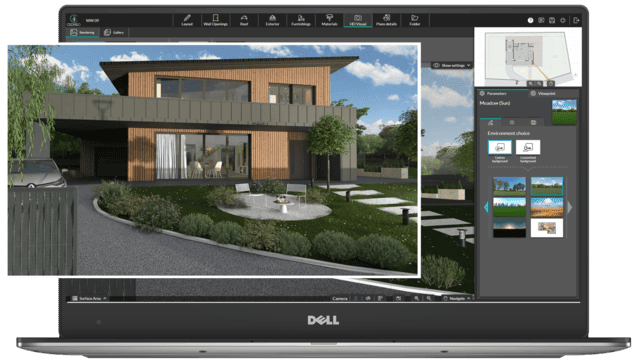
- Cedreo builds the 3D model as you create the 2D plan, so you work with both in an intuitive side-by-side view. Move a wall or swap a material and the 3D view keeps up while you draw.
- SmartDraw has no 3D capabilities, so a design stays a top-down 2D diagram, you can’t visualize what you’re drawing simultaneously in 3D.
3D floor plans
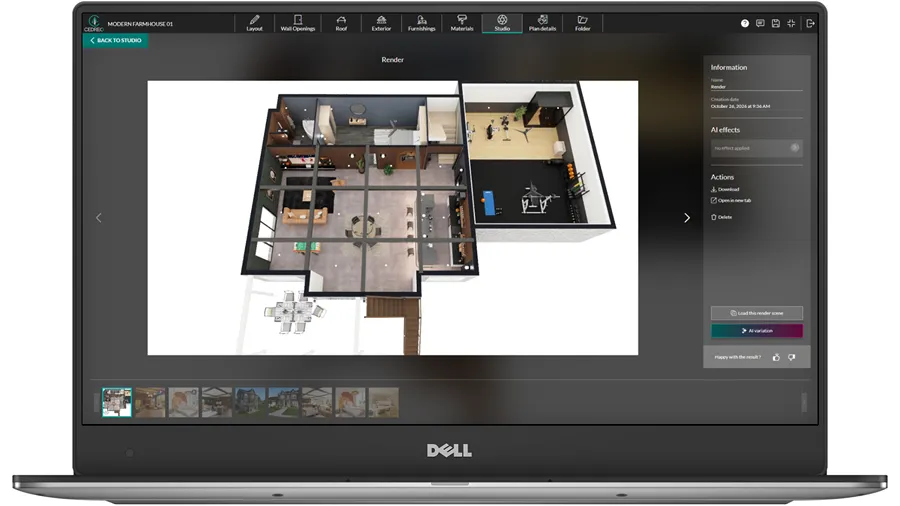
- Cedreo’s 3D floor plans show the whole furnished layout from above, so a client can see how the rooms connect, where the furniture fits and how each level works.
- SmartDraw’s floor plans stay top-down 2D diagrams, with furniture only shown as flat symbols.
3D renderings
- Cedreo creates photorealistic interior and exterior renderings in about 5 minutes each, in Auto Mode or Manual Mode. Then AI effects show the place in different seasons, times of day or artistic styles.
- SmartDraw doesn’t produce 3D renderings.
Project presentation
- Cedreo lets you compile the renderings and the furnished 3D floor plans into one branded presentation document with your logo. Download it as a PDF and it’s ready for the client meeting.
- SmartDraw exports 2D diagrams, but it doesn’t export branded plan sets as client presentations.
When to Choose Cedreo as Your SmartDraw Alternative
Cedreo is the alternative to SmartDraw for contractors, remodelers and home builders who design and sell residential projects. Cedreo is fast, user-friendly, and runs on any modern computer with an internet connection, with no software to install. And one project file gives you the plans, renders, and documents that help you sell more projects.
You Want to Design Faster With Architecture-Specific Tools
General diagramming tools make you build a house out of templates, shapes and symbols. Cedreo’s user-friendly interface and intuitive, house-specific features work the other way round: walls snap into place, the roof generates from the layout, and room areas calculate automatically.
You Need Clients to See the Project Before They Sign
Cedreo shows the project in 3D while you work, then produces photorealistic interior and exterior renderings in about 5 minutes each. Clients visualize realistic finishes, materials, and lighting effects before they sign.
You Want a Complete Plan Set From a Single Design
Cedreo produces the elevations, cross sections and site plan from one design, in a single workflow with no juggling different tools. You can add surface area tables and 3D renderings, then compile everything into a branded presentation document.
Examples of Home Designs You Can Create With Cedreo
Check out these designs, all created with Cedreo in about 2 hours. The floor plans, elevations, cross sections, renderings and presentation document below all come out of one project file, not five different tools. That means you can show the client the finished home and close the deal, without a steep learning curve.
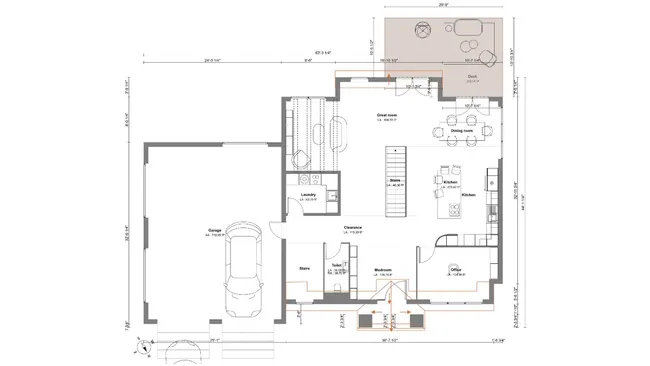
2D Floor Plan
Draw a dimensioned plan of every level, with walls, doors, windows and room sizes
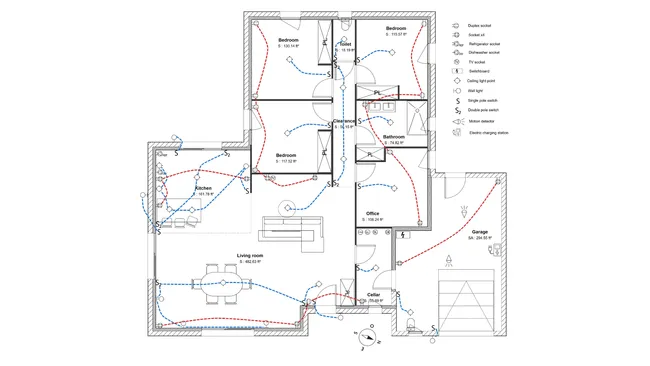
Electrical Plan
Place outlets, switches and light fixtures on the plan, then draw the lines that show what each switch controls.
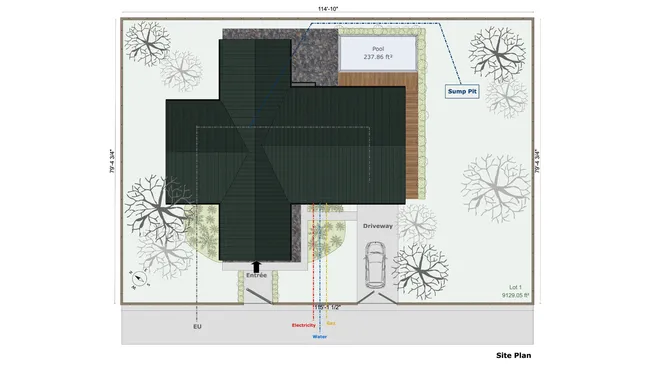
Site Plan
Set the building footprint on the lot, with driveways, walkways and landscaping around it.
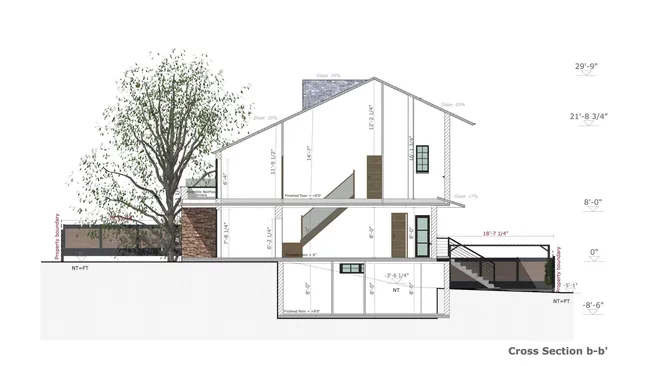
Cross Section
Cut a vertical section through the house to show ceiling heights, wall build-up and roof pitch.
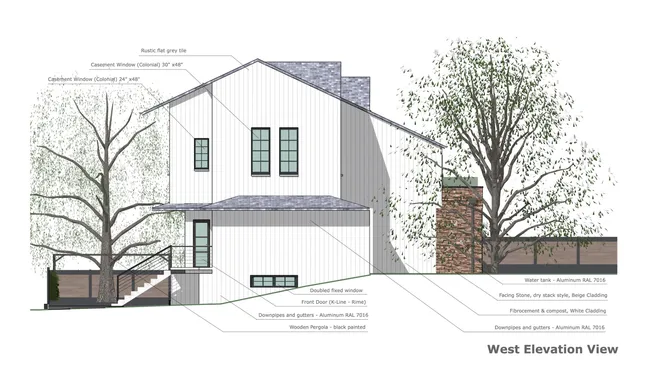
Elevation
Show each side of the home from outside, with its siding, trim and roofing materials.
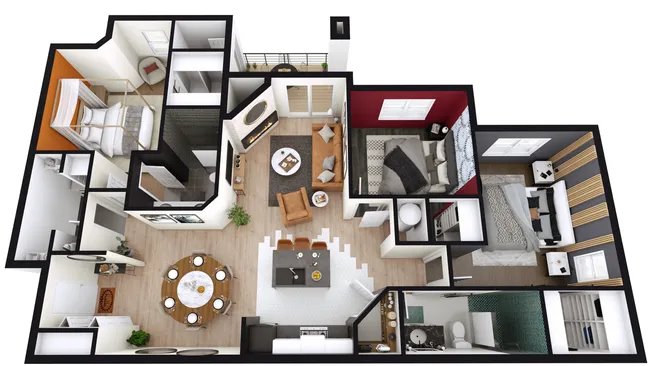
3D Floor Plans
Show a furnished layout from above, so a client sees how the rooms connect.
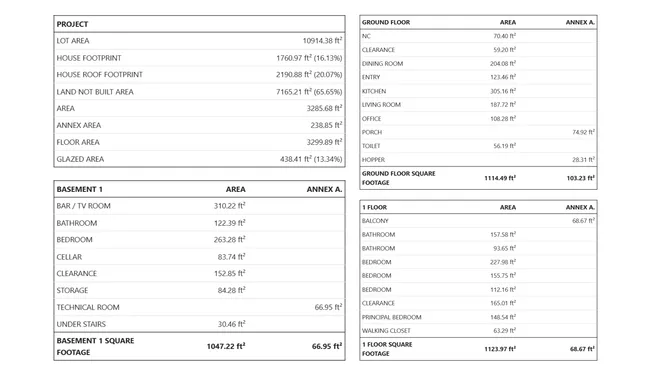
Surface Area Tables
Get the floor area of every room calculated for you, straight from the plan you drew.
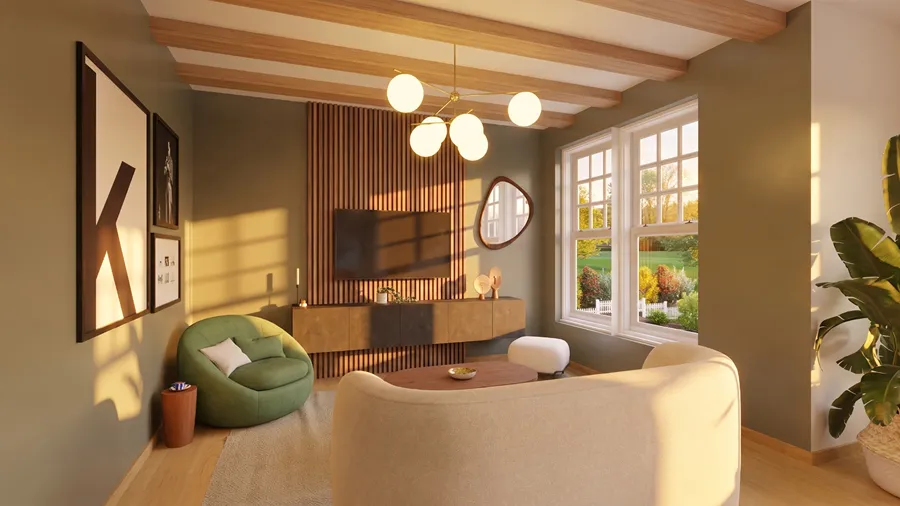
3D Renderings
Create photorealistic interior and exterior images with a variety of AI effects.
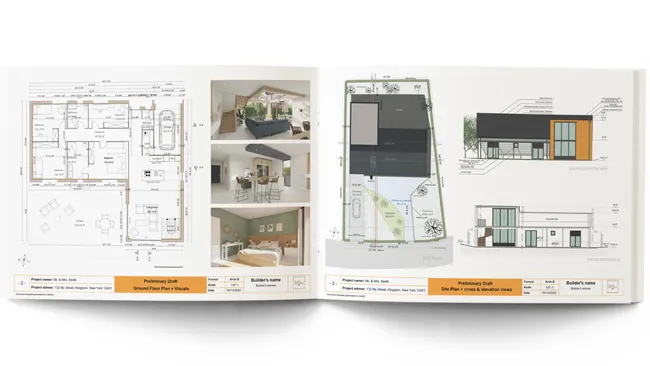
Presentation Document
Compile the drawings and renderings into one branded document with your logo.
Customer Reviews Tell the Real Story
Don’t just take our word for it. Contractors who design in Cedreo keep coming back to the same three things: how fast a project comes together, how easily clients understand a design, and how you can do everything with one tool. Here’s what real users say about working with Cedreo every day.
“It produces strong renderings in 3D easy for a client to capture the essence of the design being proposed, so as to provide meaningful comment for further design development.”
“Easy to learn. I’ve spent hundreds of hours using it. I’ve used it from drawing the 4 walls of the home to figure out max square foot of a home I can put on a plot to fully drawing a 6000 sf custom home fully decorated with custom made details using the shapes tool.”
Best SmartDraw Alternative FAQs
What’s the Main Difference Between Cedreo and SmartDraw?
The main difference is that Cedreo is home design software built for residential projects, while SmartDraw is a general diagramming tool for many diagram types, from flowcharts to seating charts.
Cedreo’s features turn one design into 2D and 3D plans, photorealistic renderings and a client presentation.
If I Need a Tool to Present and Sell Projects, Is Cedreo More Efficient Than SmartDraw?
Yes, Cedreo is the more efficient alternative to Smartdraw for presenting and selling projects, because the plans, 3D views, renderings and presentation documents all come from one workflow.
That means a client can visualize the layout, the finishes and the exterior in one meeting.
Why Is Cedreo More Expensive Than SmartDraw?
Cedreo is more expensive because its cost covers 3D design, photorealistic renderings, a full plan set and presentation documents, with 1-on-1 training and support on the Pro plan and above.
That cost reflects what each tool produces: all the features of a 3D home design platform on one side, flat 2D diagrams on the other.
Does SmartDraw Have 3D?
No, SmartDraw doesn’t offer 3D floor plans, 3D views or renderings, and its own documentation says it isn’t a good replacement if you need 3D modeling.
Cedreo generates the 3D model automatically as you create the 2D floor plan.
What Are Some Common SmartDraw Alternatives?
Common SmartDraw alternatives include Lucidchart, Microsoft Visio, Creately and Miro for diagrams, and RoomSketcher and Cedreo for home layouts.
For contractors and home builders, Cedreo is the best SmartDraw alternative, since it’s got powerful, yet easy-to-use features that let you quickly create full 2D/3D home design projects.
Can I Import My SmartDraw Floor Plans Into Cedreo?
To export a plan from Smartdraw to Cedreo, you can export the plan as an image or PDF first, then upload it to Cedreo as a background layer, set the scale and trace over it.
Then once in Cedreo, you can export your finished plans as JPG, DXF or PDF.