Lock scope, budget and design before you break ground, so the build runs on your terms instead of the client’s second thoughts.
The margin you lose on a residential construction project is almost never lost during construction.
Surprisingly it’s almost always lost in pre construction.
- Scope stays loose.
- Expectations go unset.
- And the client signs off on a floor plan they couldn’t really read, then acts surprised when the finished product doesn’t match the picture in their head.
For contractors, builders and remodelers, that gap is where change orders, disputes and shrinking profit all begin.
This guide walks you through the whole process stage by stage: what happens, how long it takes, what good planning produces, and the mistakes that quietly drain a job.
Get the preconstruction phase right and the build itself gets boring, which is exactly what you want.
Key Takeaways
- Pre construction is the planning phase where project scope, budget, design and schedule get locked before work starts on a construction project.
- The preconstruction phase is also where the client relationship is either built on solid ground or set up to fail.
- Expect two to four weeks on a small remodel and up to three months or more on a complex custom home, with permitting the biggest variable.
- Cedreo lets builders and contractors produce floor plans and photorealistic 3D renderings in hours, so clients approve a design they can actually see before the contract is signed.
Why trust us? Here at Cedreo, we’ve got 20+ years of experience working with housing pros in the home design space. So we know what it takes for contractors & builders to create project designs that help them land more clients!
See How You Can Create Complete Projects with Cedreo
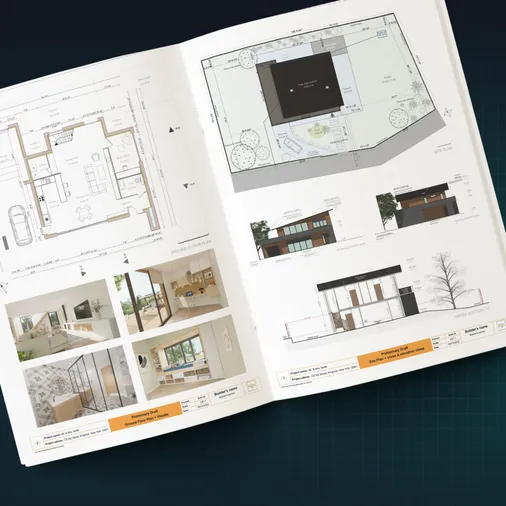
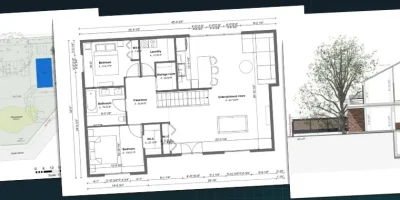
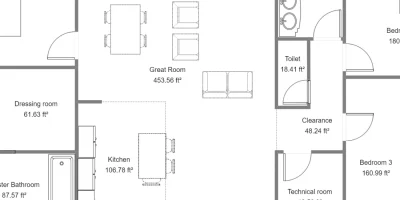
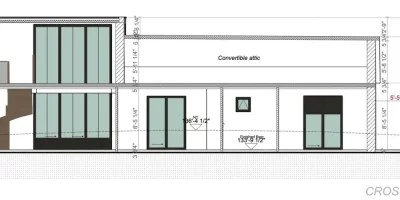
Plans – Get site plans, 2D floor plans, electrical plans, cross sections and elevation views — with all the technical details you need for a comprehensive project overview.
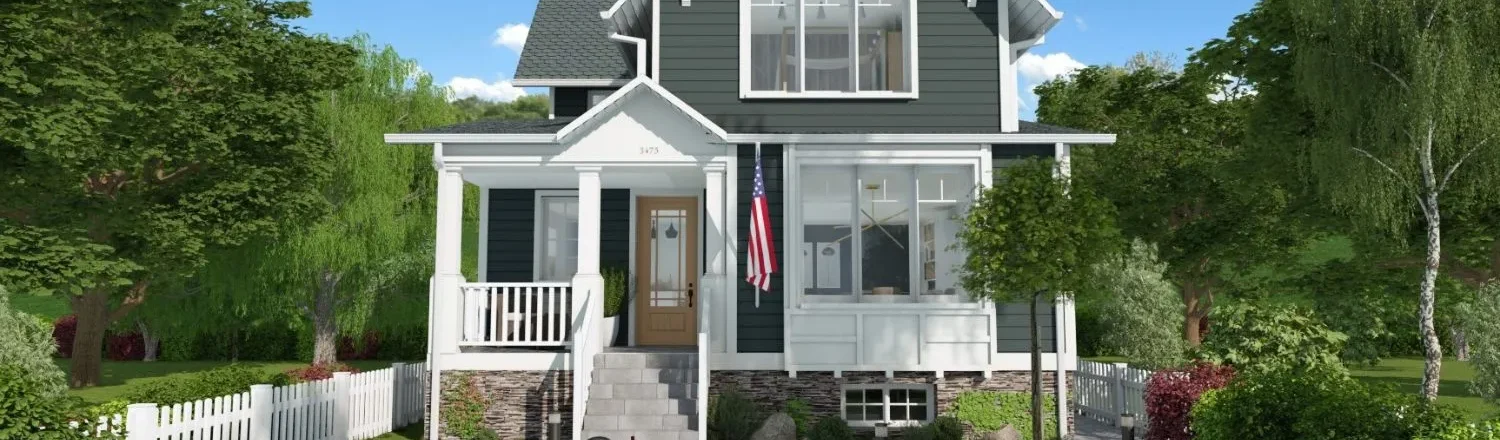
3D Visualizations – Use interior and exterior 3D renderings as well as 3D floor plans to help clients understand the finished project.
Documentation – Manage all your visual documents in one place, so it’s easier to present and sell your projects.
No credit card required, no commitment
What Is Pre Construction?
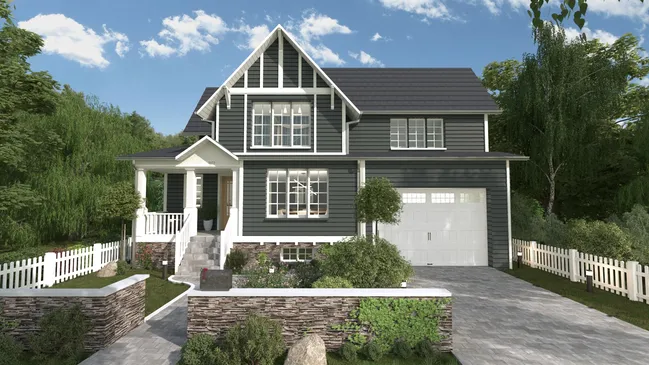
Pre construction is the planning phase of a construction project, running from the first client conversation to the day construction begins.
It’s where the project scope gets defined, the design gets developed, costs get estimated, permits get filed, and the construction team gets lined up.
But the preconstruction phase isn’t just about internal planning, it’s where the client relationship is either built on solid ground or quietly set up to fail.
Project owners who leave this strategic phase knowing exactly what they’re buying behave completely differently from ones who are still guessing.
That’s why construction professionals who win the best work treat pre-construction services as sales and planning at once.
What Happens During the Pre Construction Process?
The preconstruction process runs in eight stages, and each one produces the input the next stage needs.
- Client qualification: Filtering serious buyers from tire-kickers before you spend real design hours.
- Feasibility study: Testing whether the construction project works on that lot, at that rough budget.
- Design development: Turning a rough idea into project plans the client will approve.
- Cost estimating: Pricing the developed design against what the client can genuinely spend.
- Permits and site assessment: Filing for construction permits.
- Team assembly: Coordinating the construction team, issuing scope packages, and confirming bids.
- Materials sourcing: Identifying long-lead building materials and ordering them before framing.
- The preconstruction meeting: Walking the client through the finished plan and getting written approval.
The preconstruction process involves a lot of back-and-forth between these project tasks, because inevitably, a design change ends up needing a budget adjustment and a permit delay moves the project schedule.
How Long Does the Preconstruction Phase Take?
For a residential custom home, the preconstruction phase typically runs four to twelve weeks, but the honest answer depends on the size of the job.
| Project type | Typical preconstruction phase | What drives the project timeline |
| Small addition or simple remodel | 2 to 4 weeks | Limited design work, few subs, minimal permitting |
| Custom home from an existing design | 4 to 8 weeks | Constructability review, sub bidding, permit filing |
| Custom home designed from scratch | 8 to 12 weeks | Full design development plus client revision rounds |
| Complex or major projects | 3 months or more | Site constraints, engineering, multi-stage approvals |
Design complexity, whether the client brings a design or needs one, and your local permitting process moves these numbers the most.
Permit review on its own can run two to three months in busy metro jurisdictions, so treat twelve weeks as a normal project timeline rather than a ceiling.
Why Pre Construction Planning Determines Whether a Project Is Profitable
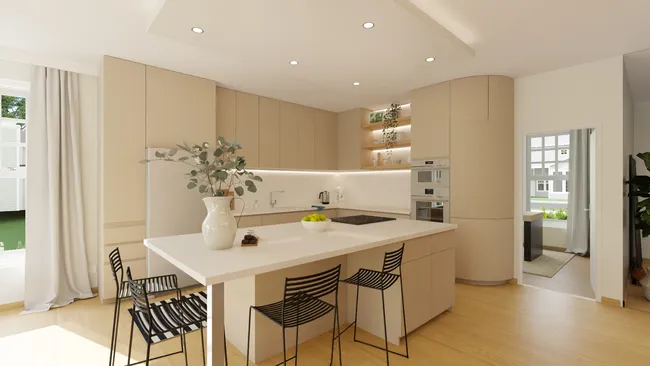
Pre construction planning helps decide your margin because it fixes three things that get expensive later: scope, budget and expectations.
Scope locked early means fewer change orders later
- That’s because the most expensive changes on any construction project are the ones requested after construction is in progress.
- A written scope of work is your record, but it only works on clients who read carefully and picture accurately, so be sure to include plenty of visuals to make it easy for the client to understand.
A project budget validated against the design prevents the “too expensive” conversation at signing
- This is a tough scenario in residential sales: a client in love with something they can’t afford.
- Understanding the cost implications of design decisions while they’re still cheap to change is one of the biggest benefits of running design and budget together.
Expectations set in pre construction need less managing during construction
- The builders we’ve seen who report the smoothest client relationships are the ones who over-communicate before the build.
- Project owners rarely complain about being told too much.
- The ones who report the most disputes are the ones who assumed the client understood what they approved.
What Good Pre Construction Planning Produces
By the end of a well-run planning phase you should be holding six finished things, instead of a folder of half-answers.
- Scope: What’s included, what’s excluded, and who’s responsible for each part of the work.
- Budget: Costs built from a developed design, with contingency stated openly.
- Team: Subs confirmed, bids in hand, and the construction team’s availability matched to the schedule.
- Timeline: A project schedule with real phase dates, not a vague promise about spring.
- Details: Materials, fixtures and finishes decided far enough ahead that nobody’s choosing tile during framing.
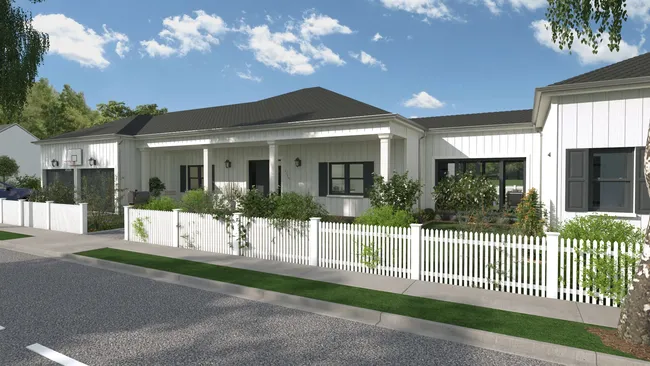
- A locked visual design the client has approved: The outcome most builders skip, and the one that prevents the most arguments.
A signed contract approving a 2D floor plan the client couldn’t fully read isn’t a locked final design.
But a signed approval of a floor plan and 3D renderings of their finished home is, because there’s nothing left to misinterpret.
Cedreo advantage: Locking the design visually only works if the visuals exist before the contract does. Cedreo lets builders produce 2D floor plans and photorealistic 3D renderings inside the pre-construction timeline, without hiring an outside architect or a rendering service.
The Pre Construction Process: Stage by Stage
Each of the eight stages in the preconstruction process produces something the next one needs, which is why skipping one usually means paying for it later.
Client Qualification: Before You Commit Time to a Project
Qualify the client before any design work begins, because unqualified prospects are the biggest drain on preconstruction planning hours.
This matters even if you charge for design, because there’s always unpaid work in front of the paid work: a ballpark number, a quick design, an hour explaining how you build.
For a remodeler quoting smaller jobs, that free stretch is most of the pre construction effort.
Here’s how to qualify.
- Ask the realistic budget range, and whether it’s been tested against anything.
- Ask the project timeline and what’s driving it.
- Check the status of the lot or the existing structures you’d be working on.
- Find out who else has to approve the decision before it’s final.
- Decide whether the next step is free or billable, and say so out loud.
Feasibility Study: Proving the Project Works Before Design Begins
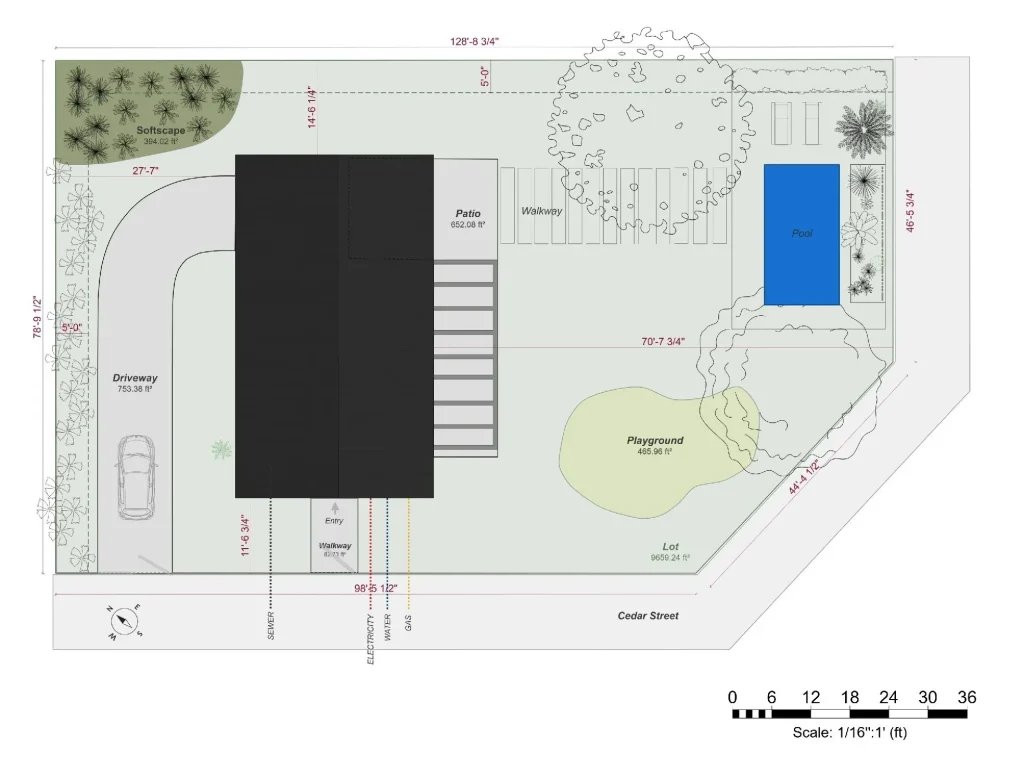
A feasibility study tests whether the project the client wants can actually be built on that lot, at that budget, under local rules.
- Setbacks and easements: What the lot legally allows you to build, and where.
- Soil and drainage: Whether the ground supports the foundation (or well and septic system) you’re assuming.
- Utility access: What’s at the street, and what it costs to bring in what isn’t.
- Environmental regulations: Wetlands, slopes and protections that apply to the parcel.
- Existing structures: What has to be worked around, removed or rebuilt.
It also puts a rough cost band on the construction project, so you learn early whether the client’s project objectives and budget match.
Skip the feasibility study and you find these things out during design development, when the project plans are already paid for.
Design Development: Building the Vision with the Design Team

The design development phase turns a qualified client’s rough idea into design plans they can approve and you can price.
Builders reach this stage from one of two directions: design-build, where the general contractor owns the design, or working from third-party drawings another design team produced.
It usually involves:
- Constructability review: Your design team and your field people check that what’s drawn can be built at the price quoted.
- The client design meeting: Options get presented, reactions captured, and revisions made while they’re still cheap.
- Value engineering: Specs get swapped for real cost savings while the drawing is still open.
- The visual approval milestone: The client signs off on design plans they genuinely understand.
Cedreo advantage: Design and pre construction is where Cedreo saves builders the most time in the entire process. Floor plans and photorealistic renderings produced in hours instead of days means you can work through client feedback and revision cycles fast. Plus, when the client approves a rendering the scope is locked visually as well as contractually.
Our guide to the benefits of 3D modeling in construction covers where that pays off across the construction industry.
Cost Estimating: Proving the Design and the Budget Fit
Cost estimating in preconstruction planning has one job: proving the design and the money fit each other before anyone signs.
- Build unit costs from your own history: Controlling costs starts with your actual costs, crews and suppliers, not published averages.
- Price unfinished areas as a package: For example, if all the kitchen details aren’t finalized yet, instead of trying to guess prices on all the potential finish and design choices, price the whole kitchen as a single package price, using similar past jobs as a basis for the price.
- Cost estimation separates hard numbers from allowances: Firm sub quotes in one column, allowances in another, so the client sees which parts of the project budget still move.
- Show contingency as a line, not a markup: A named contingency reads as professional; the same money buried in unit prices reads as padding when it’s found.
- Re-price after every design revision: An estimate built on last month’s drawing is a guess.
A design that exceeds the budget at contract signing is a preconstruction failure.
So don’t move on until the design and the budget fit.
Construction Permits: Clearing the Jurisdiction and the Construction Site
Permitting is the stage most likely to blow your schedule, so treat jurisdiction timing as a project risk rather than an administrative task.
- Confirm which proper permits apply: Building, electrical, plumbing, mechanical and grading, in whatever combination your jurisdiction requires.
- Get the review window in writing: Ask the department directly rather than assuming last year’s turnaround holds.
- Check the drawing set against building codes and zoning first: Building codes shape what’s buildable long before anyone reviews your drawings.
- Confirm construction site conditions against the final design: The feasibility findings were a screen; now they have to match what you’re filing.
- Identify what needs an engineer’s stamp: Structural elements often do, and that turnaround sits inside your permit timeline.
Team Assembly: The General Contractor and Sub Coordination
Team assembly is where the general contractor gets confirmed sub bids and a working preconstruction team.
- Issue complete project scope packages: Subs bidding from an incomplete drawing set price their uncertainty into the number, and the general contractor absorbs that padding.
- Hold one sub coordination meeting: Questions get answered in the same room instead of one phone call at a time.
- Agree how project communication works: Make it clear who gets called when something’s wrong.
- Log the questions you can’t answer yet: On a big job these become formal RFIs, on a small one they’re the texts you’d otherwise forget.
On a large commercial job a preconstruction manager runs this stage with a formal RFI process.
On small residential jobs the builder is usually the estimator, coordinator and superintendent all at once.
The scale changes, but the job doesn’t.
Getting every construction partner on the same page stops the project team from answering the same question five times at 6:40 in the morning.
Cedreo advantage: A set of different types of residential construction drawings from Cedreo (site plan, floor plans, elevations and sections) shows subs exactly the design the client approved, so they’re bidding against a complete visual scope instead of guessing at it.
Want to run smoother projects? Bookmark our guide to improving collaboration on construction projects.
The Preconstruction Meeting: Locking the Construction Schedule Before Groundbreak
The preconstruction meeting is the formal close of the planning phase, where the builder walks the client through the finished plan and gets written approval to start.
- Walk the design visually rather than describing it.
- Present the budget, including what’s an allowance and what’s fixed.
- Explain the construction schedule and the critical path in plain language.
- Confirm the project scope, including the exclusions people skim past.
- Agree the communication plan: who the client calls, how often, and how change requests get handled.
For larger projects with a variety of subs or employees on site, it’s worth having a pre-construction meeting with your entire construction team as well.
- Talk about site logistics: access, deliveries, and managing project materials
- Review the safety plan and the personal protective equipment expected of anyone on the construction site.
- Answer any final questions about schedule
From there the job moves into the later phases of residential construction.
Pre Construction Mistakes That Cost Contractors Money
Five mistakes account for most of the money lost on residential construction projects, and every one is a process problem rather than a skill problem.
| Mistake | How you’ll know | What it costs | Do this instead |
| Designing before the budget is confirmed | The client says they have a budget but never tested it | Redesign hours nobody pays for | Put a rough cost band on the table before the first design hour |
| Verbal approvals with no visual record | You’re describing finishes on the phone | Disputes that start with “that’s not what I pictured” | Make a floor plan and a rendering the approval artifact, dated and signed |
| Filing permits before the shell is locked | The client is still moving walls | Amendments, and weeks of costly delays | File once the core design is stable, and treat finish changes as revisions |
| Bidding subs off an incomplete package | Bids arrive with wide spreads | Contingency the general contractor pays for but never sees | Finish the package first, even if bidding slips a week |
| Skipping the preconstruction meeting | You go from signature straight to groundbreak | Expectations unset and protocols undefined | Hold it even on small construction projects, where it might take thirty minutes |
Even if you do your best to not make these mistakes, things still happen
So at the end of the preconstruction planning process, make a simple mitigation risk analysis listing what could go wrong and what you’d do about it.
Proper planning like this helps you prepare for most potential challenges.
Pre Construction Software for New Construction Projects
Four categories of software cover the preconstruction phase, and they solve genuinely different problems.
| Category | What it does | Where it fits |
| Design and visualization | Produces floor plans, renderings and site plans for client approval and sub bidding | Design and pre construction |
| Estimating | Turns the locked design into a validated budget | After design is finalized |
| Permitting and document management | Tracks applications, submissions and approvals by jurisdiction | Alongside design lock |
| Project scheduling | Converts the plan into a construction schedule with phase deadlines | Closing out the phase |
Estimating accuracy depends on the design being finished first, so the order of these tools matters as much as the tools.
So think about design and visualization first.
If you’re looking for software to help streamline early stages of the pre-construction process, give Cedreo a try.
Cedreo construction design software covers the design and client alignment layer of pre construction in one tool, from first concept sketch through to the drawing package your subs work from.
Because the 2D floor plan and the 3D rendering come from the same model, a design change updates both at once, so there’s no double-handling and no version control problem.
Used well, Cedreo adds real construction efficiency to the pre-construction phase.
Pre Construction Planning FAQs
What Is Pre Construction?
Pre construction is the planning phase of a construction project, covering client qualification, design development, budgeting, permits and sub coordination before construction begins.
Builders using Cedreo handle the design and client approval part without outsourcing it.
What Does Pre Construction Include?
The preconstruction process includes client qualification, a feasibility study, design development, cost estimation, permitting, site assessment, team assembly, materials procurement and the preconstruction meeting.
Cedreo covers the design plans and visuals several of those stages depend on.
How Long Does the Pre Construction Phase Take for a Residential Project?
The pre construction phase lasts two to four weeks for a small addition or remodel, four to twelve weeks for most custom homes, and three months or more on a major construction project.
Producing design plans quickly in Cedreo removes the revision rounds that stretch that project schedule most.
What Is Pre Construction Planning?
Pre construction planning is the work of fixing project objectives, scope, budget, schedule and design before site work starts, so the construction phase runs against decisions already made.
Builders who lock a visual design in Cedreo before signing tend to see far fewer change orders.
What Software Is Used for Preconstruction Planning?
Most residential builders combine design and visualization software, estimating software, permitting or document management, and project scheduling tools.
Cedreo handles the design and visualization layer, producing floor plans, site plans and 3D renderings for client approval.
How Do I Run a Preconstruction Meeting with a Client?
Walk them visually through the design, the budget and its allowances, the construction schedule, then agree on the communication plan and confirm the project’s goals in writing.
A preconstruction checklist and approved Cedreo renderings keep that conversation on what was agreed.
What Are the Most Common Pre Construction Mistakes?
The most common pre construction mistakes are designing before the budget is confirmed, accepting verbal approvals, permitting before the shell is locked, bidding subs off incomplete drawings, and skipping the preconstruction meeting.
Most come down to missing visual documentation, which is the gap Cedreo is built to close.
What Happens After the Preconstruction Phase Ends?
Site preparation starts, which is the hinge between planning and building: the core design can still move until the foundation is poured, and after that every change is a change order.
Builders who reach that point with a Cedreo design already approved get the cleanest handover, which is what successful project completion rests on.