Easy Site Plan Software for Contractors & Builders
Skip the steep learning curve of CAD software. Use our residential site plan generator to manage terrain, present projects, and draw a client-ready site plan online in under 20 minutes.
A Professional Site Plan Maker, Minus the Complexity
Traditional architectural programs take months to master and are often over-engineered for residential builds.
Cedreo is fast site plan software that’s actually easy to use.
Define property boundaries, manage setbacks, and place the building footprint on the lot with drag and drop tools that don’t require a drafting degree.
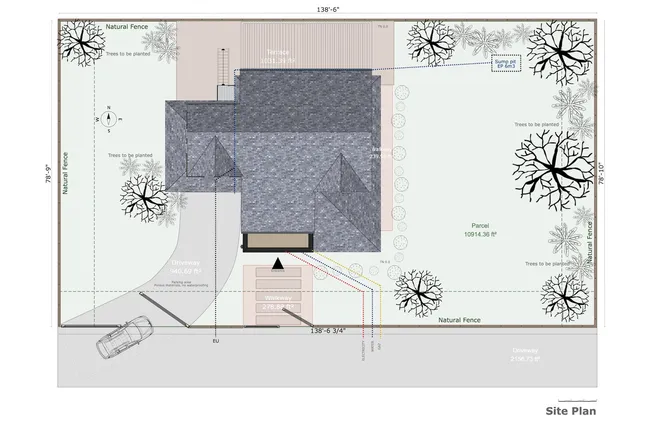
Shape the Lot Before You Build
Avoid expensive surprises during excavation. Our site plan software for contractors helps you easily visualize how a home will sit on a sloped lot.
Manage natural versus finished grades and ensure your entire team understands the site’s topography before breaking ground.
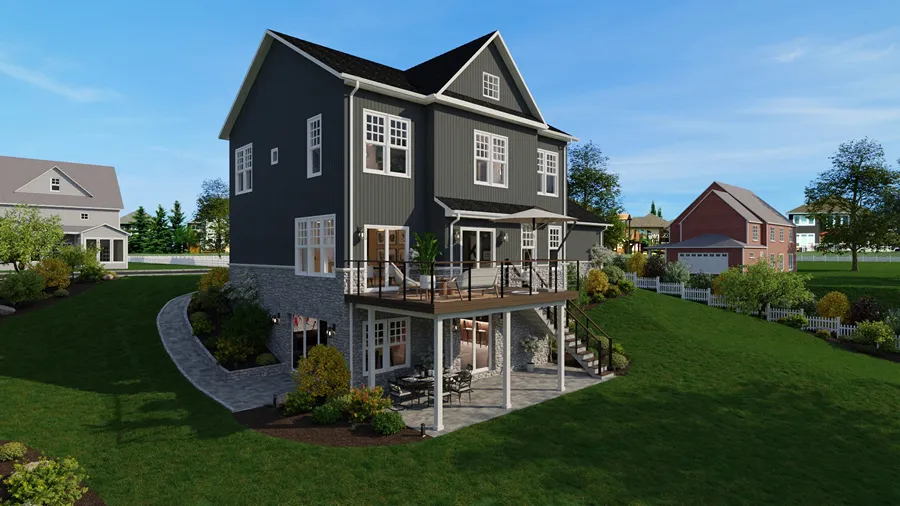
Design the Complete Exterior Layout
Help clients envision their entire property, not just the house.
Quickly map out driveways, sidewalks, patios, and greenery.
Using an easy site plan creator for accurate lot design builds client trust.
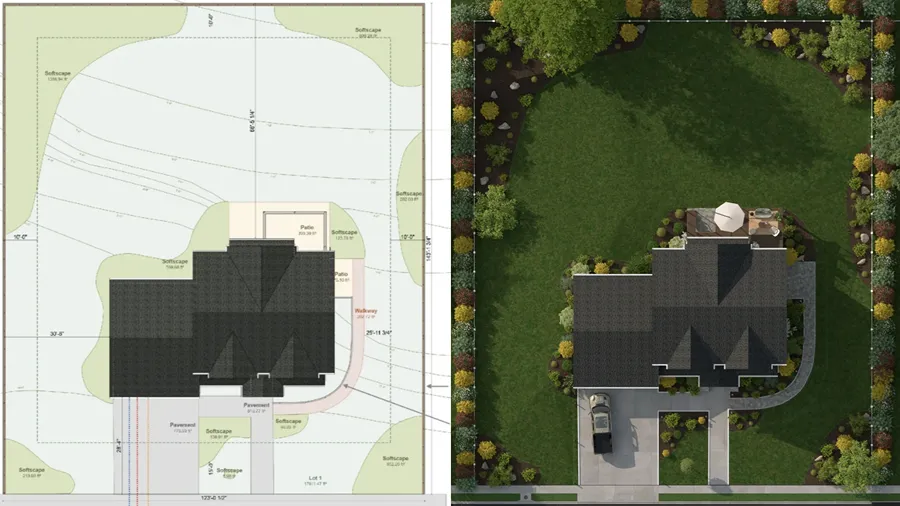
Draw 2D Site Plans Online, Get Instant 3D Results
You don’t have to build a separate 3D model. As you draw the exterior and elevations in 2D, Cedreo generates a 3D version of the site plan that updates in real time with your slopes, driveways, and landscaping in place.
Then, anytime you make updates to the floor plan or site, both the 2D and 3D site plans update automatically.

“Precise terrain planning helps us avoid unpleasant surprises during technical visits.”
Create Site Plans Like These with Cedreo
Choose how much detail to display on your plans based on your audience. Here are a few examples created with Cedreo’s site plan software:
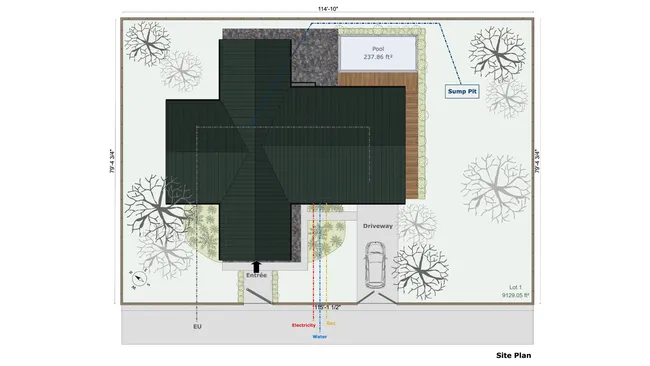
Site plan with symbols and annotations
Symbols and annotations help all stakeholders understand the project. You can also display building heights relative to natural grade and distances to property lines.
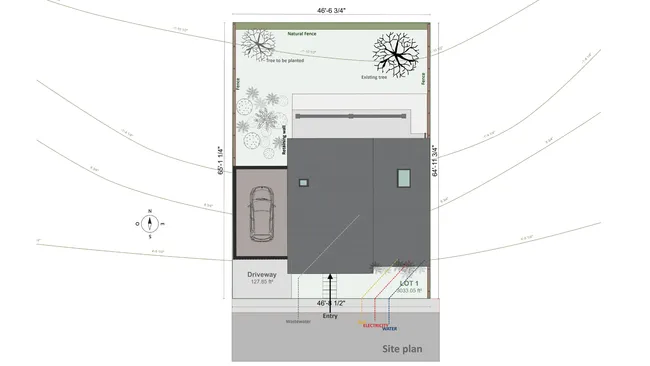
Site plan on a sloped lot
Show elevation points and contour lines, as well as natural grade/finished grade elevation marks on your site plan for a clear understanding of slope management across the property.
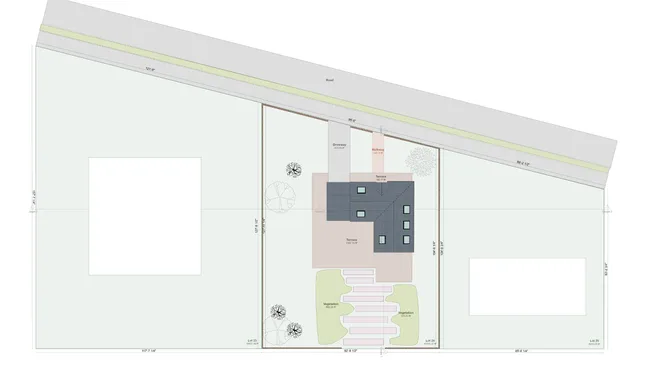
Site plan for a subdivision home
If the construction project is in a subdivision, draw neighboring lots and show how the home fits into the neighborhood.
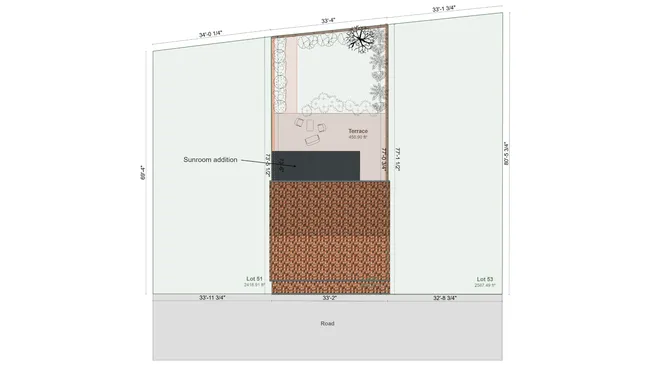
Site plan with a sunroom addition
A sunroom addition can completely change the logistics of the site. Show how the sunroom will affect the existing outdoor space and surrounding patios.
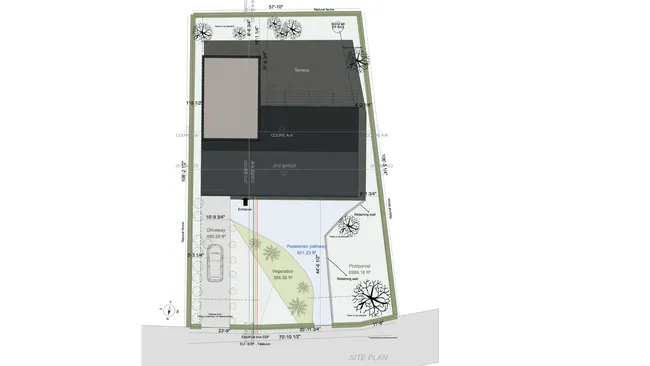
Site plan with an L‑shaped addition
With Cedreo, you can generate site plans for addition projects and provide before/after views to different stakeholders.
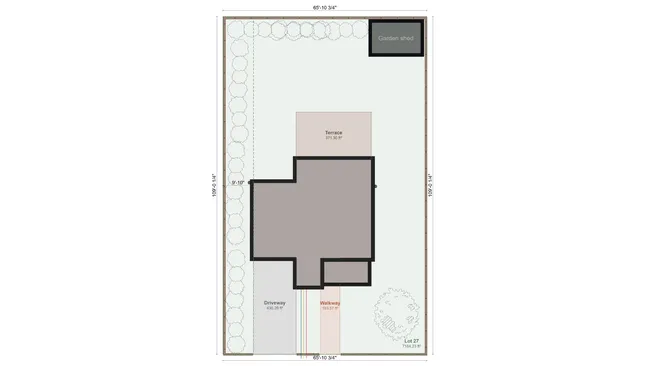
Site plan with an outbuilding
All buildings on the property (existing or proposed) are visible on the site plan, such as a detached garage, garden shed, or workshops.
It’s easy to use.
But you can always count on Cedreo support.
For an even faster start, access tutorials and help articles.
Get tips to do more, faster.
All‑in‑One Site Plan Creator
Home builders and contractors: manage new construction and renovation from A to Z with Cedreo site plan software and features like these.
Floor Plans
Generate all the technical plans (including 2D floor plans) required for each phase of a new build or remodel.
3D Visualization
Win clients buy‑in faster with fully furnished interior and exterior, photorealistic 3D renderings.
Project Presentation Documents
Create all your presentation documents and brand them with your company identity.
Frequently Asked Questions
Can you download a site plan created with Cedreo?
Yes, you can export it in JPEG or DXF formats. You can choose to show or hide different elements on the plan, such as property dimensions and exterior elements, building heights, elevation lines and points, scale, and more. You can also place it in a presentation to print or export to PDF.
Which professional site plan design software should you choose to create a site plan?
As a home builder or contractor, you need a reliable tool that saves time while helping you prepare complete administrative files. Site plan drawing software like Cedreo brings together all these features:
- Draw a site plan and simulate the home’s placement within the property lines and surrounding land.
- Import an existing site plan or floor plan to refine the layout instead of starting from scratch.
- Obtain the documents you need and share them with your team, so you can get valuable feedback fast.
- Export documents directly or add them to appealing project presentations.
What elements can appear on a site plan created with Cedreo?
A site plan is essential for helping all stakeholders involved understand the project. Cedreo’s site plan generator lets you display an overview of a site with its existing buildings or proposed structures and the landscape design:
- Exact property boundaries and perimeter.
- Building placement with dimensions and orientation.
- Distances to property lines (setbacks).
- Vehicle and pedestrian access, including parking.
- Locations of utilities: water, electricity, sewer.
- Site topography.
- Exterior landscaping: patios, trees, pools, outbuildings.
- Scale, north arrow, and elevation benchmarks.
With Cedreo’s online site plan maker, you can add all these elements in a few simple clicks to produce a complete site plan ready for a project presentation.
How do you create a detailed site plan with Cedreo?
Creating a site plan in Cedreo is easy, even without technical drawing experience. The software guides you step by step to generate a precise, to‑scale document in hours, not weeks.
Main steps:
- Define the lot dimensions: either from a cadastral plan or manually from a sketch.
- Position the house on the site, taking mandatory setbacks into account.
- Add exterior elements: vehicle access, fences, pool, patio, plants, and more.
- Indicate the distances between the building and the property boundaries.
- Display the scale, compass rose, custom measurements, and annotations.
- Download the site plan and share with your team at the desired scale in JPEG or DXF.