The design-build proposal is where you win or lose the job. Here’s the format, templates, and the visuals that turn a price into a signed contract.
The design-build proposal is where you win or lose the project.
It’s not a quote.
It’s not a contract.
It’s the moment a prospect decides whether your firm can be trusted with their home and their money.
Most proposals fail right here, and not because the price is wrong.
They fail because they never show the client what they’re actually buying.
A floor plan and a wall of text with a number at the bottom doesn’t sell a six-figure build.
For contractors, builders, and remodelers running design-build projects, that gap costs real jobs.
This guide covers the format, the content with examples, and the visual tools that make design-build proposals win.
Key Takeaways
- A design-build proposal sells your firm’s design thinking and execution plan, not just a price, which is what sets it apart from a basic construction quote.
- The strongest construction proposals follow a clear format: cover page, project understanding, design concept, scope of work, timeline, pricing, and next steps.
- Visuals of the proposed design are the single highest-leverage elements you can put in front of a client.
- Cedreo lets design-build firms generate floor plans, 3D renderings, and branded proposal documents in one program, so the proposal is ready to present in hours, not days.
Why trust us? Here at Cedreo, we’ve got 20+ years of experience working with housing pros in the home design space. So we know what it takes for contractors and remodelers to create design-build proposals that help them land more clients!
See How You Can Create Complete Projects with Cedreo
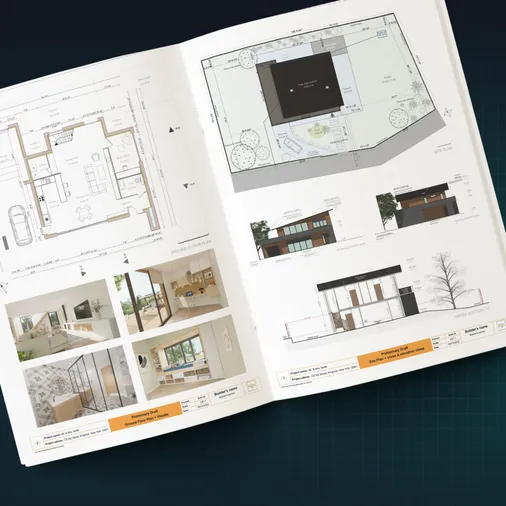
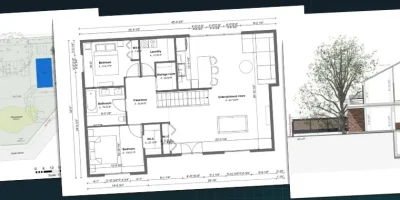
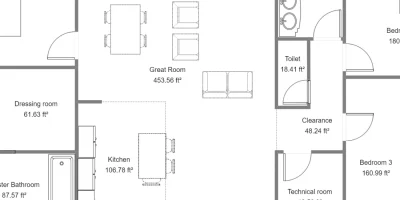
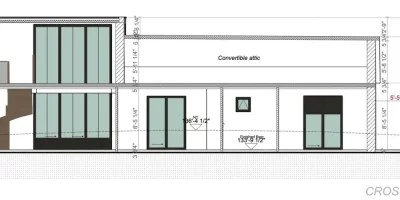
Plans – Get site plans, 2D floor plans, electrical plans, cross sections and elevation views — with all the technical details you need for a comprehensive project overview.
3D Visualizations – Use interior and exterior 3D renderings as well as 3D floor plans to help clients understand the finished project.
Documentation – Manage all your visual documents in one place, so it’s easier to present and sell your projects.
No credit card required, no commitment
What Makes a Design-Build Proposal Different From Standard Construction Proposals
Here’s the difference between a design-build proposal and a standard construction quote.
- A construction quote answers one question: how much.
- A design-build proposal answers a bigger one: here’s what we’ll build for you, and here’s why our firm is the right one to build it.
In design-build construction, one firm handles both the design and the construction under a single contract.
So the proposal has to carry design intent, not just scope and price.
That’s the whole advantage, and most contractors waste it.
Picture a standard bid proposal in a design-bid-build job.
There, the plans already exist, so your construction proposal mostly competes on the bid.
You send a bid proposal that looks like every other bid proposal, so the job comes down to who’s cheapest.
A good design-build proposal fixes that by selling the design and the experience, so you compete on quality and trust, instead of racing to the bottom on cost.
Here’s the difference at a glance:
| Construction quote / bid proposal | Design-build proposal |
| Answers “how much” | Answers “what, why, and who” |
| A price, line items, and maybe a simple floor plan | A design vision in 3D, scope, timeline, and price |
| Sent after the plans already exist | Created before plans exist, and sells the design itself |
| Competes on the lowest bid | Competes on trust and design quality |
| Reads like a number | Reads like a commitment |
Design-Build Proposal Format: What to Include
A strong design-build proposal follows a predictable format.
Each section does one job: move the client one step closer to signing the contract.
Cover Page and Firm Identity
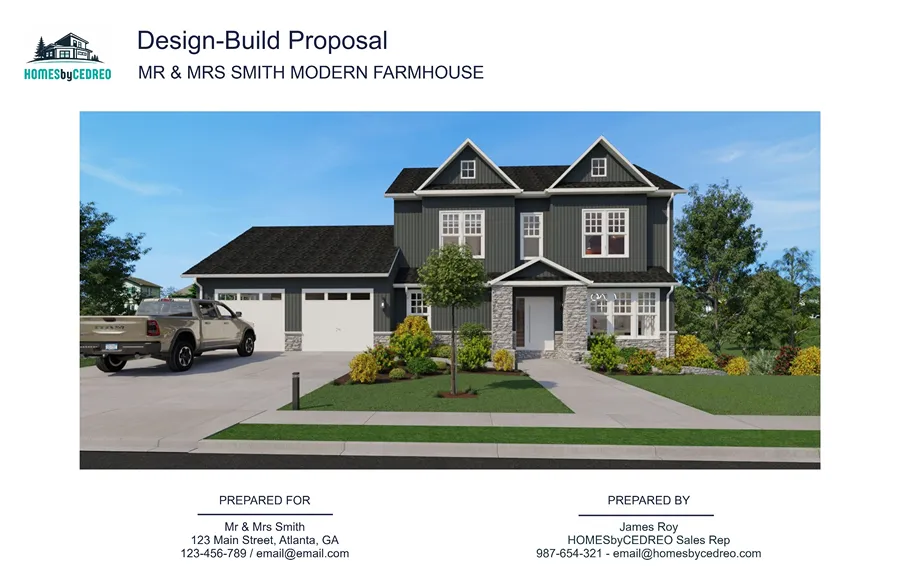
The cover page sets the tone before the client reads a single word of scope.
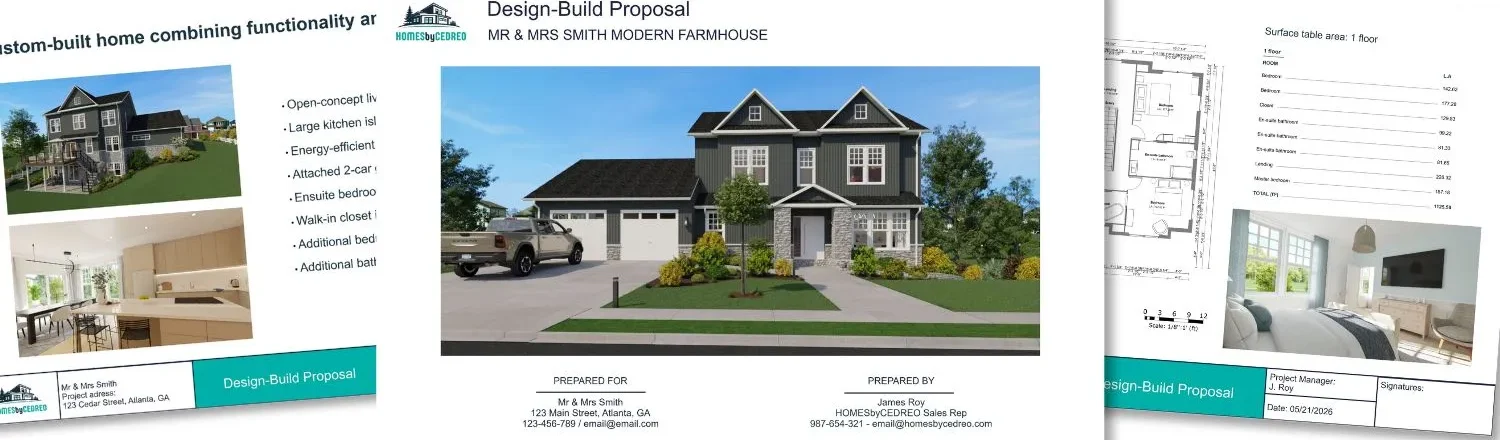
Keep it clean, and let one strong image do the talking.
Small details here, like a sharp logo and a tidy layout, signal that the rest of the proposal is just as buttoned-up.
Project Understanding and Client Goals
This section reflects back what you heard in the discovery meeting.
It proves you listened, and most proposals skip it entirely, which is exactly why they lose.
Summarize the client’s goals, their must-haves, their budget range, and the problems they want solved.
This is the section that earns trust before pricing ever comes up.
A clear understanding of the client’s specific needs and project requirements here makes every section that follows land harder.
Proposed Design Concept
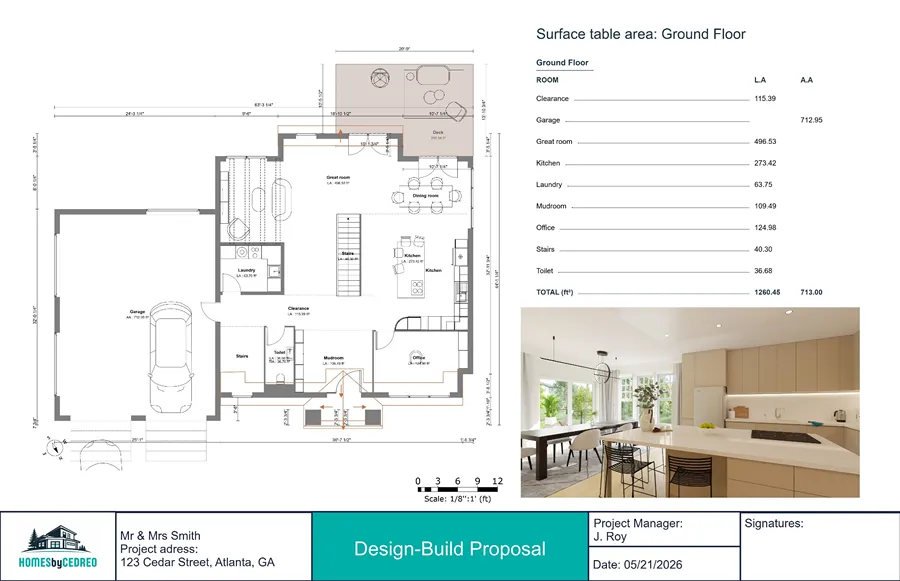
This is where a floor plan or an early 3D rendering goes, and it’s the single highest-leverage element in the entire document.
A visual at the proposal stage separates you from every competitor who shows up with nothing but text.
A lot of contractors mention the proposed design is the section prospects comment on most.
With 3D home design software like Cedreo, you can easily present a 2D floor plan and a photorealistic 3D rendering before the contract is even signed.
PRO TIP! Don’t wait for a signed contract to create a visual. A single rendering at the proposal stage is the closest thing to a guaranteed advantage you’ll find in this business.
Scope of Work
The scope of work spells out exactly what’s included, and just as important, what’s not.
Get specific about what’s in and what’s out.
Nail the details of the scope, and most disputes disappear before they start.
Phasing and Project Timeline
A clear project timeline tells the client when each phase happens and when they’ll be living in the finished home.
Good phase planning protects your schedule and lowers the risk of mid-project surprises.
So break the construction process into clear phases so the timeline feels manageable instead of overwhelming.
Investment Summary and Pricing
Call it an investment summary, not a price list.
Tie the cost back to the scope and the finished home, so the number reads as value instead of sticker shock.
Include a clear payment schedule and allowances with clear explanations.
Terms, Deliverables, and Next Steps
This section turns interest into action.
Once signed, the proposal often becomes the basis for a legally binding contract, so the terms here carry real weight.
Make the next step obvious, because a clear call to sign is what turns a strong proposal into a signed deal.
Want to see these sections in action?
Check out the next template section.
Design-Build Proposal Template: Section by Section
Here’s a design-build proposal template you can adapt for almost any residential job.
Use the template as a starting point, then tailor each section to the specific project in front of you.
You’ll find plenty of free construction proposal templates online, but generic proposal templates are built for simple bids.
So take some time to build your design-build proposal template once, and every job after this gets faster.
The template below doubles as an outline, so every proposal you write follows the same proven order:
| Template Section | Purpose | What to Include |
| Cover page | Make a strong first impression | Project name, client name, your logo, one hero rendering |
| Cover letter | Speak to the client directly | A short note that names their goal and your firm’s fit |
| Project understanding | Prove you listened | Client goals, must-haves, budget range, problems to solve |
| Proposed design concept | Sell the vision | Floor plan, 3D rendering, and a short design rationale |
| Scope of work | Remove all doubt | Inclusions, exclusions, allowances, and project specifications |
| Schedule and phasing | Set expectations | Phases, key milestones, and an estimated project timeline |
| Investment summary | Frame the cost as value | Fixed price, allowances, and a payment schedule |
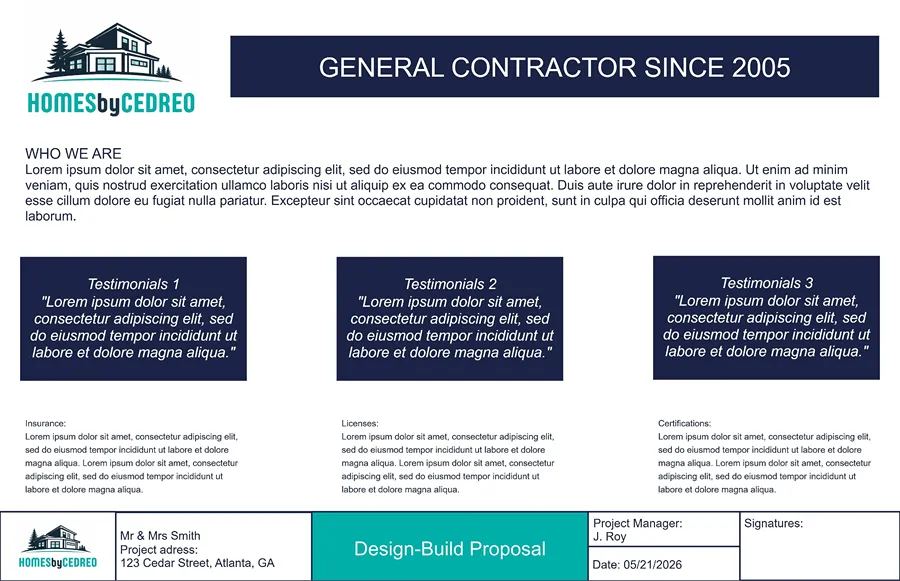
| Company qualifications | Build credibility | Relevant past projects, reviews, licensing, and team |
| Terms and next steps | Drive the signature | Agreement terms, deliverables, and a clear call to sign |
The table above is your overview, and each template section outline below maps to a row in it.
Bookmark this part, because it’s the one you’ll come back to every time you build a new proposal.
1. Cover Page
Purpose: the cover page makes your first impression before anyone reads a word, so keep it clean and visual.
Checklist
- Project name and street address
- Client name, your company name, and logo
- Date, a proposal number, and one hero 3D rendering
Sample writing: Prepared for: [Client Name] | Project: [Project Address] | By: [Your Company] | [Date] – Proposal #[0000]
2. Cover Letter
Purpose: a short cover letter speaks to the client directly and frames the proposal around their goal.
Checklist
- A one-line thank-you for the meeting
- One sentence naming the client’s goal in their own words
- One sentence on why your firm is the right fit for the job
Sample writing: Dear [Client Name], thanks for walking us through your vision for [project goal]. Here’s how [Your Company] will design and build it.
3. Project Understanding
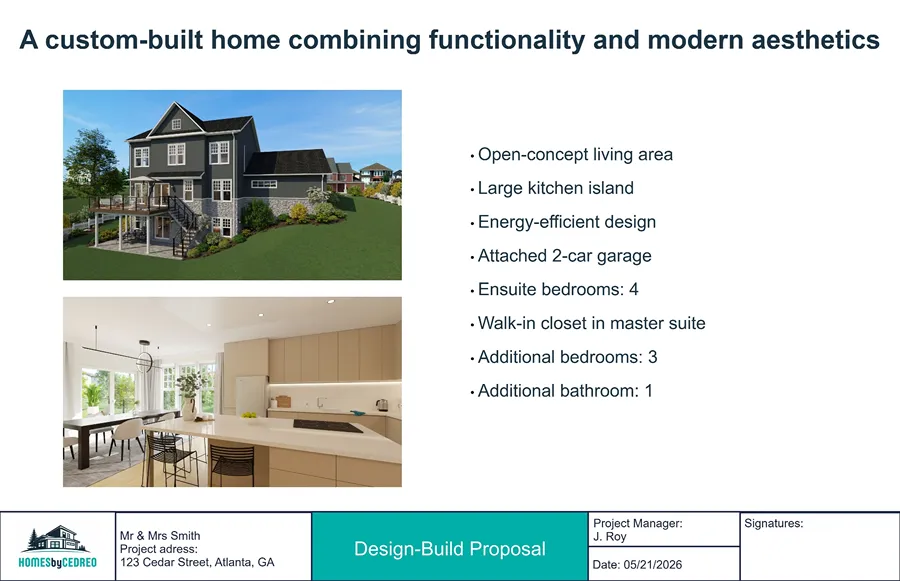
Purpose: this section proves you listened by reflecting the client’s goals back before you talk design or price.
Checklist
- Their goals, must-haves, and project requirements
- Their budget range and timeline expectations
- The specific problems they want the project to solve
Sample writing: You told us you want [must-have 1], [must-have 2], and a budget around [$range]. Your biggest frustration today is [problem].
4. Proposed Design Concept
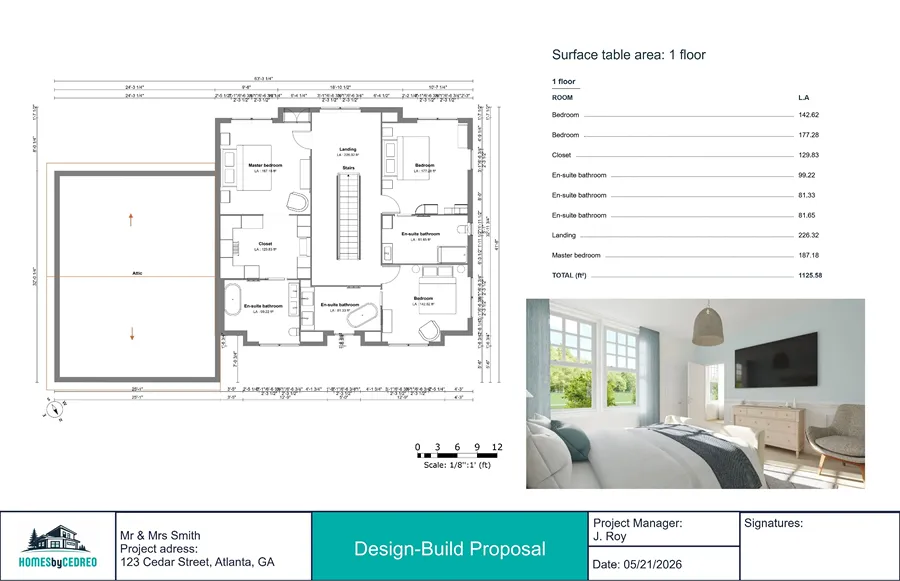
Purpose: the design concept is the highest-leverage section, where floor plans and a 3D renderings sell the vision in one document.
Checklist
- 2D floor plans of the proposed layout
- Photorealistic 3D renderings of key areas
- Two or three sentences of design rationale for key areas tied to project goals
Sample writing: Our concept centers on [key design idea], shown in the floor plan and rendering below.
5. Scope of Work
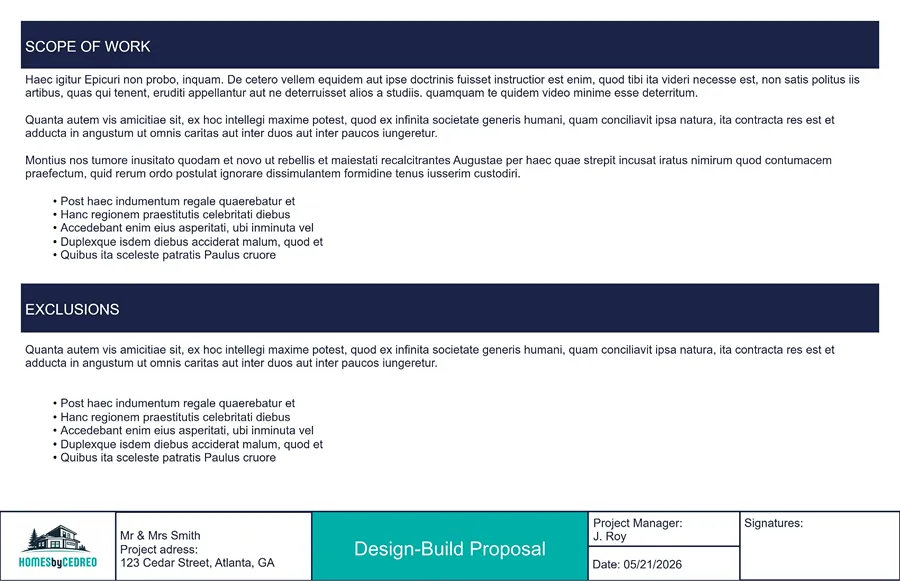
Purpose: the scope of work removes all doubt by listing exactly what’s included and what’s not.
Checklist
- What’s included in structural, framing, MEP, finishes, and site work
- Materials, labor, and the construction services your firm provides
- Allowances, project specifications, and clearly listed exclusions
Sample writing: Included: [scope items]. Excluded: [items]. Allowances: [$amounts] for [materials and finishes].
6. Schedule and Phasing
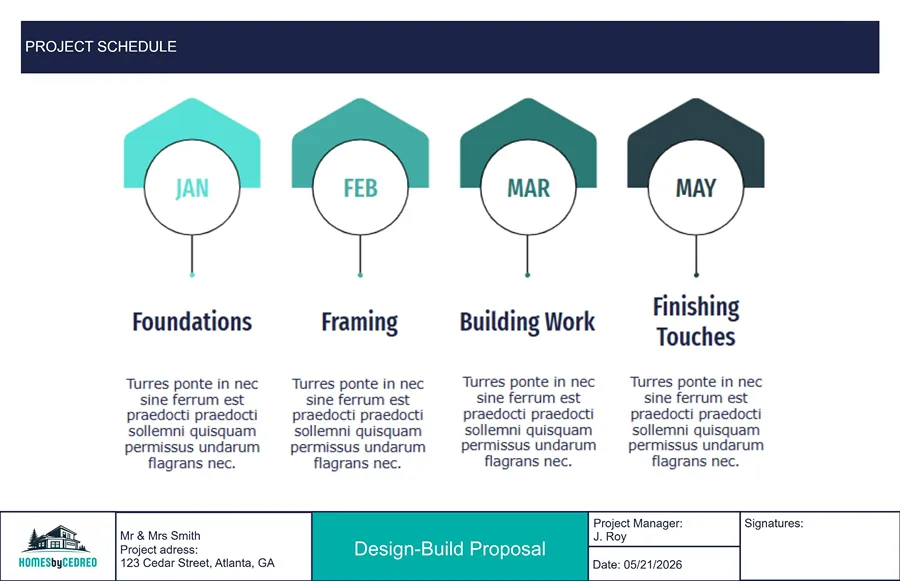
Purpose: a clear schedule sets expectations by showing each phase and when the client moves in.
Checklist
- Phases from design and approvals to final handover
- Milestones, material-selection deadlines, and labor scheduling
- An estimated project timeline with start and finish dates
Sample writing: Phase 1 design and approvals: [weeks]. Phase 2 pre-construction: [weeks]. Phase 3 construction: [weeks]. Phase 4 handover: [date].
7. Investment Summary
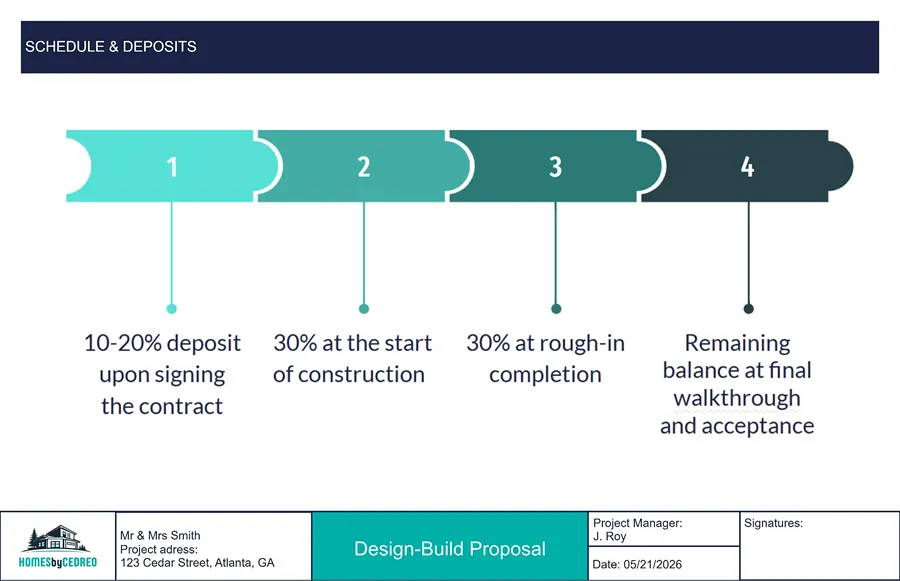
Purpose: the investment summary frames the cost as the value of the finished home, not just a number.
Checklist
- A total fixed price or a clear cost range
- Allowances for materials and finishes still to be chosen
- A payment schedule tied to project milestones
Sample writing: Total investment: [$total]. Deposit: [10%] at signing, then [40% / 40% / 10%] at each phase milestone.
8. Company Qualifications
Purpose: your qualifications build credibility right when the client is weighing the price.
Checklist
- Two or three relevant past projects with photos
- Reviews, licensing, warranty, and insurance
- A short note on your team and your build process
Sample writing: Recent work: [Project 1], [Project 2]. Licensed and insured: [license #]. [X] years building in [area].PRO TIP! – Don’t just include finished project photos from past projects. Show pre-project 3D renderings next to the finished project photo so you demonstrate you can deliver on your designs.
9. Terms and Next Steps
Purpose: the final section drives the signature with clear terms and one obvious next step.
Checklist
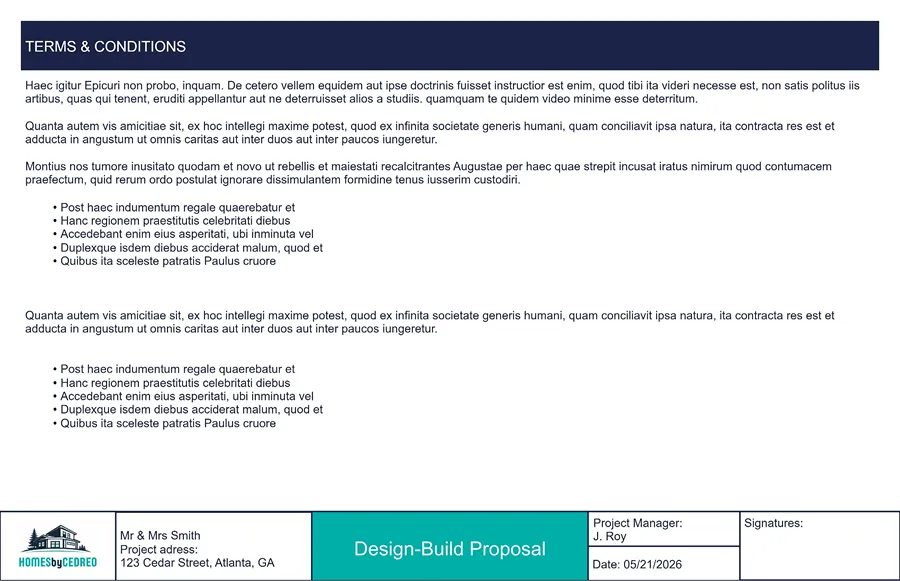
- Contract terms, warranty, and a maintenance plan
- The responsibilities of each party and the change-order process
- A signature line, an agreement form, and deposit instructions
Sample writing: To proceed: sign below and submit a [10%] deposit. Questions? Contact [name, phone, email].
Once you’ve created your basic template, make it work for you:
- Keep one master template per project type, then duplicate this project for every new job instead of writing from scratch
- Treat your proposal templates as living documents, and refine the template outline after each job
- Build a library of construction proposal templates for new builds and remodels, plus planning resources you can reuse
- Refresh your proposal templates whenever you learn something that wins more projects
Design-Build Proposal Examples: What Effective Proposals Include
Two quick examples show how the format plays out on real design-build projects.
For each one, here’s what a proposal for a project like this would include, section by section, and why each piece earns its place.
Example 1: Custom New Home Build
The project: A young family wants a 2,800-square-foot custom home with an open-concept main floor, a home office, and a budget around $500K.
A proposal for a project like this would include:
- Cover page: An exterior 3D rendering of the proposed home with the family’s name and lot address, so they see their future house on page one.
- Project understanding: Their must-haves (an open main floor, a quiet home office, a mudroom for two kids) and their budget range, which proves you listened.
- Proposed design concept: Design visuals of key areas. For example, a 2D floor plan plus an interior rendering of the kitchen and great room, with two sentences on why the layout in those areas fits how they actually live.
- Scope of work: Structure, finishes, materials, labor, and services spelled out, with allowances for fixtures they haven’t chosen and clear exclusions like landscaping.
- Schedule and phasing: A phased project timeline from design and approvals through construction to a move-in target, so they can plan their life around it.
- Investment summary: A fixed price tied to the scope, with allowances and a payment schedule, framed as the cost of the finished home.
- Company qualifications: Two or three comparable custom builds with photos, plus licensing and reviews, placed right where the price lands.
- Terms and next steps: Contract terms, warranty, and one clear call to sign the agreement and submit the deposit.
The visual section is what these clients comment on most, and Cedreo makes it possible to include the floor plan and rendering before the contract is signed.
Example 2: Full Home Remodel
The project: Empty nesters want to gut and remodel a dated 1980s main floor: new kitchen, a more open layout, and better flow for hosting, on a budget around $180K.
A proposal for a project like this would include:
- Cover page: A 3D rendering of the reimagined main floor, so they picture the result, not the demolition.
- Project understanding: Their frustration with the closed-off kitchen and their goal of an open space for hosting, captured in their own words.
- Proposed design concept: A before-and-after visual and a new open floor plan, showing exactly which walls come down.
- Scope of work: Crystal clear on what’s removed and rebuilt, with allowances for the materials and finishes they’ll pick later and exclusions noted.
- Schedule and phasing: A realistic project timeline that accounts for living in the home during the remodel, with the kitchen-down window called out.
- Investment summary: A fixed price with allowances, plus a payment schedule tied to milestones.
- Company qualifications: Two or three similar remodels with before-and-after photos, the most persuasive proof for a renovation.
- Terms and next steps: Contract terms, the change-order process, what to do if unexpected problems that surface during demo, warranty, and a clear next step to sign.
On remodels especially, builders notice that the before-and-after rendering is the moment the client stops hesitating and starts picturing the result.
Both projects lean on the same proposal templates, just with different details.
Strong construction proposals like these win more projects, and they give clients the confidence to say yes.
How to Present a Design-Build Proposal in a Client Meeting
Writing the proposal is half the job.
How you present it to the client decides whether they sign.
These four moves turn a good design build proposal into a closed deal, with some examples of the exact words you can use.
Walk-Through Versus Leave-Behind
Always present the proposal live before you ever email it.
Open by setting the agenda so you stay in the driver’s seat.
Try saying: “Before we get to numbers, let me walk you through the home we designed for you.”
Then move through each section in order, pausing for reactions instead of racing to the price.
Invite feedback early: “As we go, tell me what you love and what gives you pause.”
Leave a one-page summary behind to support the conversation, and email the full proposal only after the meeting.
Cloud-based access in software like Cedreo means you can pull the proposal up in any meeting, on any computer.
How to Present the 3D Visuals
Lead with the design concept, not the price.
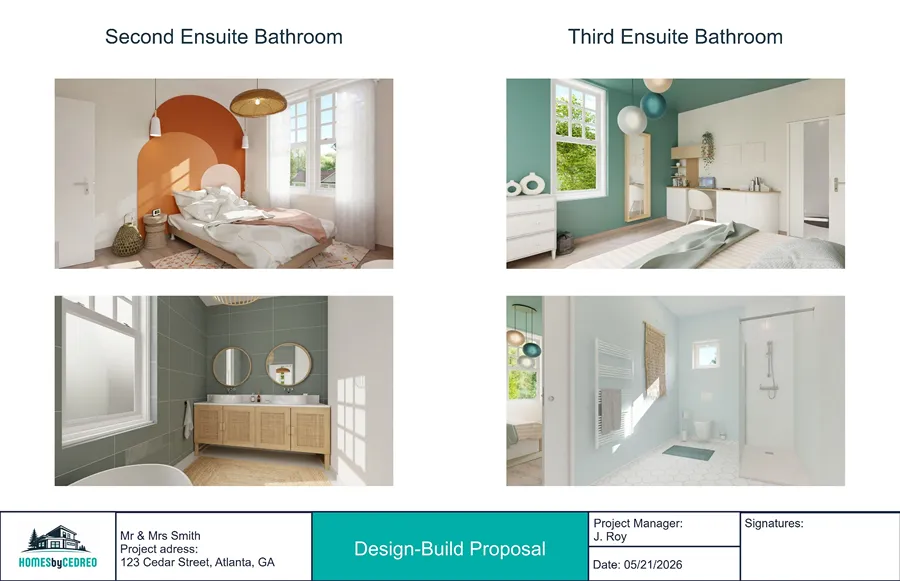
Pull up the floor plan and the 3D renderings first, then go quiet and let the client react.
Ask an open question: “What’s the first thing you notice?” or “Can you see yourselves living here?”
Watch which room they linger in, because that’s your strongest selling point for the rest of the meeting.
When several stakeholders are in the room, give each one a moment to react before you move on.
Different stakeholders care about different things, so read the room and speak to each.
Win the skeptical stakeholders by letting the visuals support every claim.
Bridge to the scope with: “Now that you can see it, here’s exactly what’s included to build it.”
Strong visuals carry the explanation, so the details you present land on their own.
How to Handle Objections on Price
When the price objection comes, don’t immediately discount and don’t get defensive.
First, get curious so you understand what’s really behind it.
Ask: “When you say it’s more than you expected, is it the total number, or the path to paying for it?”
That one question tells you whether you’re facing sticker shock or a real budget gap, and each needs a different answer.
Then reconnect the price to value by walking back to the rendering and the scope.
Say: “Here’s what that number includes, and here’s what it protects you from later.”
Offer choices instead of discounts, so the client stays in control of the trade-off.
Try: “We can hit your number by adjusting the scope here, or by phasing the project. Which feels better to you?”
Then test their commitment: “If we land on a number that works, is this the design you want to build?”
PRO TIP! After you ask a money question, stop talking. Silence feels awkward, but the first person to speak usually gives something away, and it’s often the client telling you what they really need.
How to Close the Meeting
End every presentation with one clear next step.
Ask for the business directly instead of hoping they bring it up.
Try: “Are you ready to move forward?” or “Shall we get the paperwork started?”
Make the next step concrete: “The next step is simple: sign the agreement, place the deposit, and we lock in your design slot for [month].”
If they hesitate, find the real blocker: “What would you need to see to feel confident saying yes?”
Clear communication here sets expectations before construction ever starts.
If they want to think it over, pin down a firm follow-up date before you leave the room, so the deal keeps moving.
Most clients say yes when the next step feels easy, so make it easy.
Implementing a repeatable presentation process like this is how the busiest contractors close more jobs and win more projects.
Do your research up front, tap your resources, and gather the necessary documents, and an effective proposal almost writes itself.
Common Design-Build Proposal Mistakes to Avoid
Even experienced contractors lose jobs and whole projects to a handful of avoidable mistakes.
Here are the common mistakes worth fixing before your next proposal goes out.
Leading With Company History Instead of the Client Problem
About this mistake: Opening with three paragraphs about your company makes the proposal about you, not the client, and clients tune out fast.
How to avoid this proposal mistake:
- Open with the client’s goal, not your founding date
- Move company history and qualifications to a later section
- Keep any “about us” content short and tied to this project
No Visual of the Proposed Design
About this mistake: A text-only proposal asks the client to imagine a project, and most people simply can’t.
How to avoid this proposal mistake:
- Include at least one floor plan and one 3D rendering
- Place the visual early, right after the project understanding
- Use software like Cedreo to create the visuals before the contract stage
Vague Scope Leading to Disputes
About this mistake: A fuzzy scope of work invites change orders, arguments, and a damaged client relationship halfway through the build.
How to avoid this proposal mistake:
- Spell out inclusions, exclusions, and allowances in plain language
- List project specifications and materials wherever you can
No Clear Next Step
About this mistake: A proposal that ends without a clear action leaves the client unsure what to do, so they do nothing.
How to avoid this proposal mistake:
- End with one specific next step, not a menu of options
- Make signing and submitting the deposit effortless
- Set a follow-up date before you leave the meeting
Underselling the Design-Build Advantage
About this mistake: Many firms forget to explain why design-build beats hiring a separate architect and general contractor, so the client never sees the value.
How to avoid this proposal mistake:
- Spell out one of the biggest design build benefits: one owner of the whole project
- Point to the design innovation a single integrated team can deliver
- Highlight faster timelines, tighter collaboration, and fewer finger-pointing delays
- Frame design-build as less risk and clearer communication for the client
Win More Jobs With Software Built for Design-Build Proposals
Cedreo is purpose-built for residential design-build firms.
It combines floor plans, 3D renderings, and presentation documents, so your proposal is visual, branded, and ready to present without a separate design tool or designer.
Here’s what that means for your business:
- Create complete design projects in as little as a couple of hours
- Show clients photorealistic 3D renderings before the contract stage
- Build a branded proposal document and reusable templates in one place
- Share projects across your team with an Enterprise plan
If you work as a team, the Enterprise plan adds collaboration that pays off on every proposal.
Your whole team can share the same Cedreo projects, so your salesperson, estimator, and designer work from one proposal instead of emailing files back and forth.
Turn your next proposal into a signed contract.
Sign up for a free Cedreo account today!
Design-Build Proposal FAQs
What should a design-build proposal include?
A design-build proposal should include a cover page, project understanding, proposed design concept, scope of work, schedule, investment summary, and clear next steps like a signature form and clear agreement terms.
The strongest construction proposals lean on a reusable template so those details stay consistent across projects, and tools like Cedreo add the floor plans and renderings that sell the design concept in one polished document.
How is a design-build proposal different from a construction estimate?
A construction estimate is mostly about cost, while a design-build proposal sells your design vision, scope, services, and the collaboration of a single design-build team alongside the price.
A visual-first proposal built in Cedreo lays the details out clearly, so the client sees what they’re paying for, not just the bottom line.
What is the best format for a design-build proposal?
The best format moves from cover page to project understanding, design concept, scope, timeline, pricing, and next steps.
Reusable proposal templates, built around your Cedreo project documents, keep that format and its details consistent on every job, so one master template does the heavy lifting.
How do I write a proposal for a design-build project?
Start from proposal templates with a clear outline and a repeatable proposal process, lead with the client’s goals and a clear design concept, then lay out scope, schedule, and price in plain language.
Cedreo lets you generate the floor plans and renderings that help make the writing far more persuasive, even on bigger construction projects.
Should a design-build proposal include design drawings?
Yes, a floor plan and at least one 3D rendering are the highest-leverage details in the whole document, and they help clients commit.
Cedreo makes it easy to include both in your proposal templates before the contract is signed.
How long should a design-build proposal be?
Long enough to cover every key section clearly, which is usually 6-12 focused pages.
The best construction proposals stay tight, and good construction proposal templates keep them that way and streamline the proposal process for busy contractors.
What software do design-build firms use to create proposals?
Many contractors and design-build firms use Cedreo to create floor plans, 3D renderings, and branded presentation document templates.
It replaces juggling a separate design tool, so building and submitting your construction proposals comes together faster.
What makes a design-build proposal win against competitors?
The construction proposals that win show clients a clear design vision and a visual of the finished home, not just a price.
That visual edge is exactly what Cedreo is built to give the contractors and remodelers we work with.
Can I include 3D renderings in a design-build proposal?
Absolutely, and a photorealistic 3D rendering is one of the most convincing things you can put in front of clients.
Cedreo generates interior and exterior renderings you can drop straight into your proposal template within Cedreo.
What are the most common mistakes in design-build proposals?
The most common mistakes are a vague project scope, no visual of the proposed design, and no clear next step to sign, and they cost contractors jobs across the construction industry.
Working from proven proposal templates and adding Cedreo visuals is one of the easiest way to fix the biggest mistakes and streamline the whole proposal process.