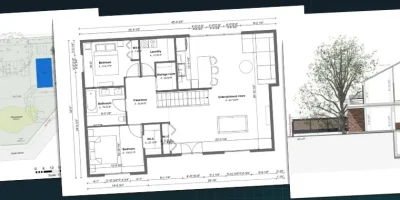
A house cross section tells a story the floor plan can’t. Here’s exactly what you need to know about these plans so you can use them for your business.
A floor plan shows where the walls go.
But it can’t show how the house actually stacks up.
That’s the job of a house cross section: a vertical cut that reveals how the home meets the ground, how each floor relates to the next, and how the roof ties into the structure below.
For contractors and builders, it’s one of the most useful drawings in a project set.
It’s also one of the most overlooked.
Skip it, and you invite confusion: clients who can’t picture the split-level, crews guessing at ceiling heights, plan reviewers asking questions you could have answered on paper.
So this guide breaks down what a cross section is, how it fits into your plans, and the fastest way to create one.
Key Takeaways
- A house cross section is a vertical cut through the home that shows floor levels, ceiling heights, roof pitch, and how the structure meets the ground.
- It answers questions a floor plan and an elevation can’t, which makes it one of the clearest ways to explain a design to clients and crews.
- The two main types are longitudinal (cut along the length) and transverse (cut across the width), and complex or sloped projects often need both.
- With Cedreo, you can generate cross section drawings automatically that get updated any time you make changes to the core design.
Why trust us? Here at Cedreo, we’ve got 20+ years of experience working with housing pros in the home design space. So we know what it takes for contractors and builders to create project drawings that help them land more clients!
See How You Can Create Complete Projects with Cedreo
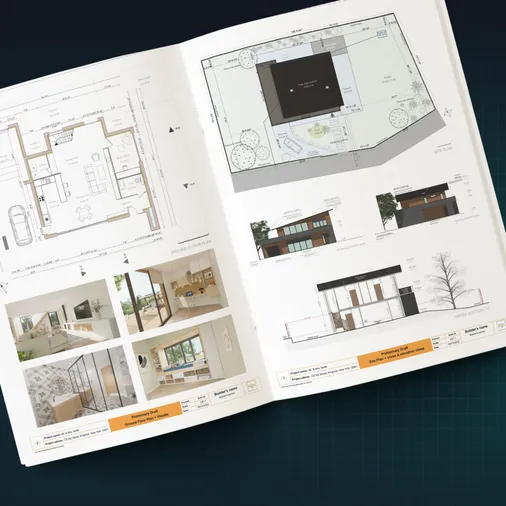
Plans – Get site plans, 2D floor plans, electrical plans, cross sections and elevation views — with all the technical details you need for a comprehensive project overview.
3D Visualizations – Use interior and exterior 3D renderings as well as 3D floor plans to help clients understand the finished project.
Documentation – Manage all your visual documents in one place, so it’s easier to present and sell your projects.
No credit card required, no commitment
What Is a Cross Section in Architecture?
Before you can use one well, it helps to know exactly what a cross section is and how it differs from the other drawings in your set.
What Is It? – Cross Section Definition
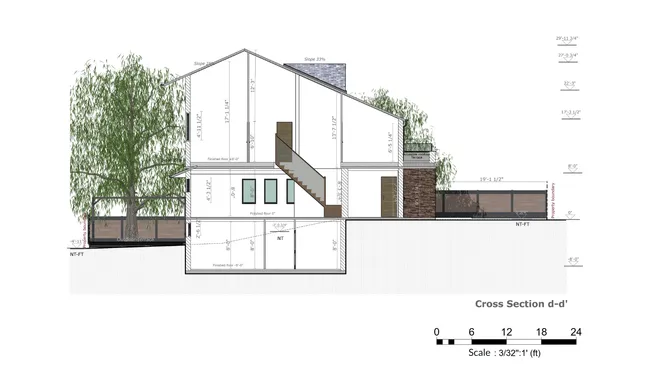
A cross section is a vertical cut through a building or the terrain that shows the interior profile of the structure.
Picture slicing straight down through a house, then pulling one half away so you can see inside the walls.
That single vertical cut reveals floor levels, ceiling heights, the roof structure overhead, and how the whole building relates to the ground it sits on.
Everything visible along the cut plane shows up in profile: the heights, the levels, and the other details a top-down plan flattens out.
In architecture, this drawing goes by a few names: a building section, a section view, or simply a cross section.
Cedreo advantage: In Cedreo, you don’t draw a cross section line by line. You place a cut plane through the 3D model and the software builds the section view for you, with the walls, floors, roof, and grade already in place.
Cross Section vs. Floor Plan vs. Elevation
The fastest way to understand a cross section is to line it up against the two drawings you already use every day.
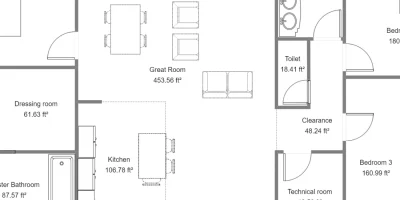
- A floor plan is a horizontal cut.
- A cross section is a vertical one.
- An elevation view isn’t a cut at all.
| Drawing | What it is | What it shows best |
| Floor plan | Horizontal cut, looking down | Room layout, wall positions, where the doors and windows sit, dimensions and surface areas. |
| Elevation | Straight-on view of an exterior face | Exterior appearance, materials, doors and windows |
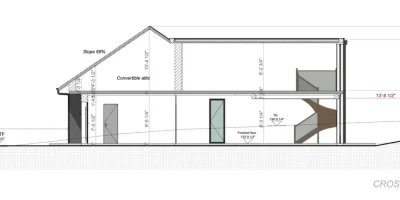
| Cross section | Vertical cut through the building | Floor-to-floor heights, roof structure, relationship to grade |
Unlike a 3D perspective or rendered images, a cross section is a flat, scaled drawing, which is what lets you pull real dimensions straight off the page.
Perspective views help a client feel a space, while section views show how the parts actually fit.
What Does a House Cross Section Show?
A house cross section pulls together three things no other single drawing captures.
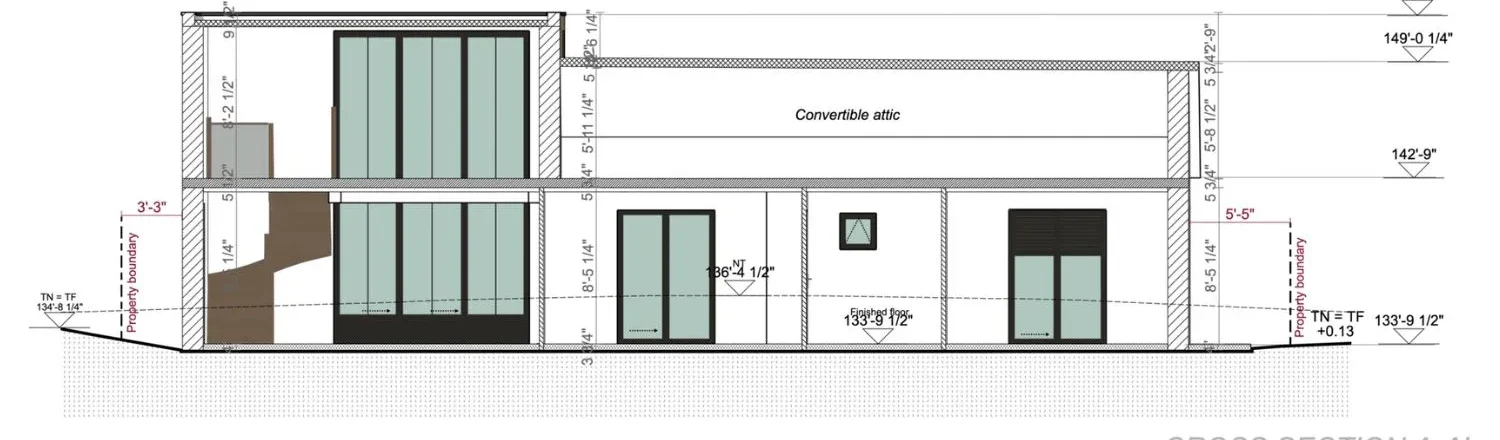
- How the building relates to the site: existing grade, slope, and finished floor elevation, so you can see how the home meets the ground.
- Structural and height information: floor-to-floor heights, ceiling heights, and ridge height measured from the ground up.
- How it fits with the rest of the set: the section ties the site plan, elevations, and floor plans into one readable story.
Types of Architectural Cross Sections
Architectural sections aren’t all drawn the same way, and the direction of the cut changes how clearly the project reads.
Early in the architectural design process, choosing the right cut is what turns a confusing project into an obvious one.
Longitudinal vs. Transverse Cross Sections
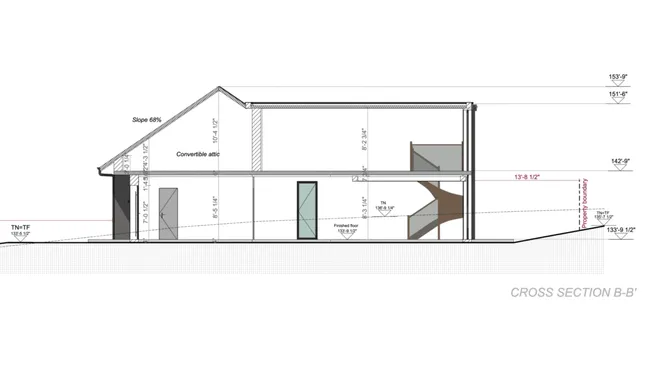
Cross sections come in two basic directions, and the difference is simply where you make the cut.
- Longitudinal section: a cut taken along the length of the building.
- Transverse section: a cut taken along the width.
To easily remember it, think of it like a train.
A longitudinal cut shows the whole train from the engine to the caboose, letting you walk through the car sequence.
A transverse cross-cut slices from side to side through just one train car.
This lets you see the seats and the shape of the ceiling all at once.
When to Use More Than One Section Cut
Sloped lots, multi-level additions, and split-levels rarely tell their whole story from a single vertical cut.
And complex designs often need multiple house cross sections to show key areas.
In those cases, builders label the house sections A-A’, B-B’, and so-on, and mark the location of each cut line on the site plan.
Locating well-labeled section cuts on the plan is easier and it tells anyone reading the set exactly where each slice was taken.
Architectural Cross Section vs. Wall Section vs. Site Section
House cross section is a broad term, and on a real project you’ll run into several different types, each zoomed to a different level of detail.
- Architectural cross section: cuts through the whole building to show levels, heights, and the roof. This is the drawing most people mean by house cross section.
- Wall section: a tight detail section through a single wall that shows the construction details, how the materials and layers stack up, and the thickness of the assembly, from sheathing to insulation to finish. Sections like these zoom in on one part of the build, the building envelope or a tricky junction, when a full building section can’t show enough on its own.
- Site section: a cut through the terrain, sometimes with the building drawn as an outline, to make the grade and slope easy to read.
What a House Cross Section Should Include
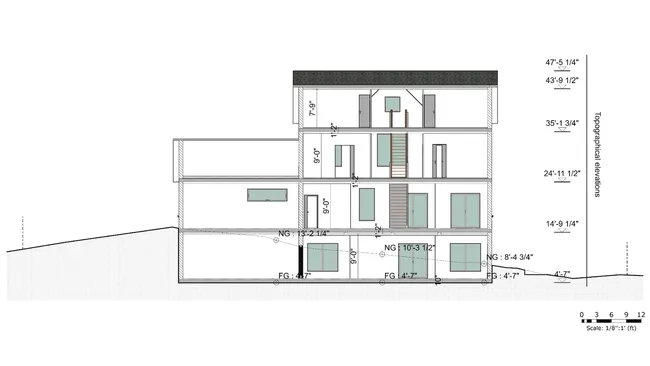
To be useful a good cross-section has to include the right information.
- Existing grade and finished grade, so the change to the land is clear.
- Floor-to-floor heights and finished floor elevations (FFE).
- Roof pitch and ridge height.
- Wall assembly depth (when needed).
- A size scale and an orientation compass.
- Section labels (A-A’, B-B’)
Cedreo advantage: Cedreo calculates the heights, grade lines, and section labels straight from your 3D model, so the numbers on your cross section always match the design instead of being typed in by hand.
Cross Section Drawings in the Documentation Set
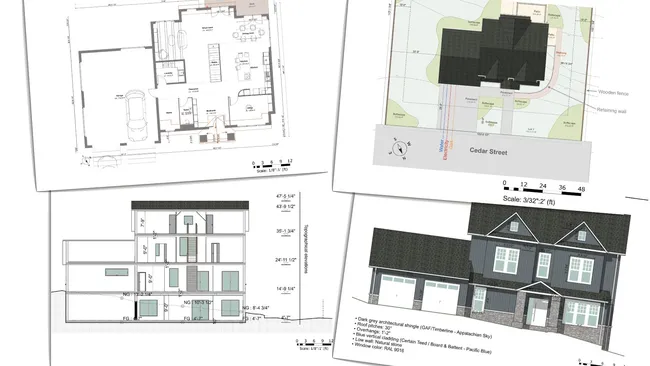
Cross section drawings rarely travel alone.
They’re one piece of the larger set of house construction drawings, sitting right alongside the floor plans and elevations.
For new construction, additions, and ADUs, a section drawing is often part of what gets submitted for review.
Plan reviewers and architects lean on it to check height limits, setback impact, and how the build changes the existing grade.
Permit requirements vary a lot by municipality across the US, so be sure to check with your local AHJ to see what types of section drawings are required.
It also helps to separate two jobs a section can do: a technical section carries construction-level detail, while a presentation section is built to help a client or stakeholder picture the space.
Cedreo lives on the presentation side.
It helps turn your model into a clear section view that sells the design rather than a detailed shop drawing your crew builds from.
How a House Cross Section Relates to Other Drawings
Each architectural drawing in a set answers a different question, and the cross section connects them.
- Site plan: shows where the cut line is located and how the home sits on the lot.
- Floor plans: show the layout of each level the section slices through.
- Elevations: show the exterior face, while the section shows the interior relationship to grade.
Here’s where working in Cedreo from a single 3D model pays off.
We know that builders often lose hours reconciling a section that no longer matches an elevation after a late design change.
But when your site plan, floor plans, and section plans all come from the same model, they stay in sync.
So when you adjust the floor plan, all your other plans update automatically so there’s no need to redraw all of them.
How to Get a Cross Section of a House
The best way to get a house cross section depends on your project and your timeline.
Here’s how three common routes compare.
| Method | Best for | Trade-off |
| Hire a draftsperson or architect | Complex, custom projects or zoomed in detail drawings | Accurate, but slower and adds cost |
| Draw it yourself in CAD | Full manual control | Steep setup: layers, scales, dimensioning |
| Create it in Cedreo | Fast, client-ready section views | Generated from a 3D model in minutes |
Hire a Draftsperson or Architect
Handing the work to an architect or a draftsperson gets you a polished, accurate section drawing with little effort on your end.
They’ll analyze the site, the grade, the levels, and the structure, then draw the existing and finished conditions to convention.
It’s also the way to go when you need detailed drawings that zoom in on a specific part of a section.
A draftsperson or architect can produce detailed sections that show exactly how a tricky junction comes together, drawn at a tight scale a quick model view won’t match.
The trade-off is time and cost, which makes this route best for complex custom projects where the added detail earns its keep.
Draw It Yourself with CAD Software
General CAD tools can absolutely produce a cross section, and plenty of pros draw them this way.
The catch is setup.
You’re managing layers, setting the scale, importing terrain data, and dimensioning every line yourself.
It’s tedious and time consuming.
CAD is powerful, but it’s not the best for turning a section drawing around quickly, especially when you also want a quick perspective for the client.
Create Cross Section Drawings with Cedreo
Cedreo’s cross-section tools take manual drafting out of the process entirely.
Because your design already exists as a 3D model, the software automatically generates the house cross section from it: terrain profile, floor levels, roof geometry, and heights are calculated for you.
- Position the cross-section camera through the part of the house you want to slice, then set its angle and direction.
- Configure the framing in the side panel to show the ground level and slab depth, so the section reads cleanly.
- Add your dimensions, symbols, and section label, then export to PDF for client presentations.
The contractors we work with who present fastest tend to lean on these features, pulling the section drawing, floor plan, and rendered images from one model in a single afternoon.
That’s the whole point: a house cross section shouldn’t be the slowest drawing in your set, and Cedreo’s section features make sure it isn’t.
So why not use Cedreo to turn your next design into client-ready cross section drawings, floor plans, and 3D images.
Sign up for a free Cedreo account today.
House Cross Section FAQs
What is a cross section?
A cross section is a vertical cut through a building or terrain that shows its interior profile: floor levels, ceiling heights, roof structure, and how the structure meets the ground.
Cedreo makes it easy to create house cross sections that update any time you make changes to the core design.
What is the difference between a cross section and an elevation?
An elevation is a straight-on view of an exterior face that shows materials, doors, and windows, while a cross section is a vertical cut that reveals the interior relationship between levels, heights, and grade.
Cedreo generates both from the same model, so your elevations and sections always match.
What is the difference between a cross section and a floor plan?
A floor plan is a horizontal cut seen from above that shows room layout, wall positions, and the doors between spaces, while a cross section is a vertical cut that shows heights, structure, and how the floors stack.
Builders and contractors are using Cedreo to create cross-sections and floor plans and 3D renderings.
What does a house cross section show?
A house cross section shows floor-to-floor heights, ceiling heights, roof pitch and ridge height, wall thickness, and how the building sits on existing and finished grades.
It’s the architectural drawing that helps tie your site plan, elevations, and floor plans into one clear picture.
What scale should an architectural cross section be drawn at?
Architectural sections for houses are usually drawn at 1/4 inch = 1 foot, with tighter scales like 1/2 inch = 1 foot reserved for detail sections.
When is a house cross section required for a building permit?
Requirements vary by municipality, but section drawings are commonly required for new construction, additions, and ADUs so reviewers can check height limits and grading.
Always be sure to check with your local code office to see what’s required in your area.
What is a longitudinal vs. transverse cross section in architecture?
A longitudinal house cross section is cut along the length of the building, while a transverse cross section is cut along its width.
Complex projects often need multiple house cross sections to show key areas.
Can I create house cross section drawings without CAD experience?
Yes. With Cedreo you create cross section drawings in just a few clicks by placing a cut plane through your 3D model.
There’s no manual drawing or CAD skills required.
What structural elements appear in a house cross section?
Some architectural cross sections show detailed structural elements like floor structures, wall structures, beams, trusses, and foundations.
Other house cross sections are drawn for presentation to show basic relationships between floors and the external grade so that clients can better understand how the house fits on the site.
What’s the difference between a building section and a detail section?
A building section (or architectural section) cuts through the whole structure to show overall heights and layout.
A detail section zooms in on one part, like a wall structure, interior details, window sills, or other elements for more details on how all the pieces fit together.