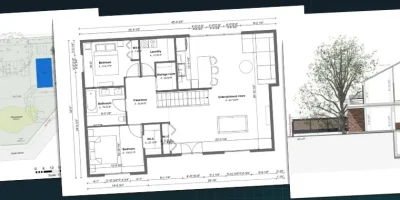
Deliver a complete, client-ready set of house plans in an afternoon, no architect required.
Before you break ground, your client needs to see the project.
Before your crew shows up, they need something clear to build from.
That’s what house plans are for.
The different types of house plans can blur together fast, and handing a client a thin or wrong set stalls deals and slows the job.
A complete set answers everyone’s questions in one package.
This guide covers every type of plan in a complete set of house plans, what each drawing communicates, and how to produce a professional set in-house without outsourcing to an architect.
Key Takeaways
- A complete set of house plans usually includes six to eight drawing types, from the floor plan to elevations, sections, and a site plan.
- Each plan type answers a different question: the layout, the exterior look, vertical heights, the electrical, and how the home sits on the lot.
- The plans you need depend on the project, since a new build calls for the full set while an interior renovation may need only a floor plan.
- With Cedreo, builders generate all types of house plans from the floor plan drawing, so the whole set stays in sync and is client-ready in hours, not weeks.
Why trust us? Here at Cedreo, we’ve got 20+ years of experience working with housing pros in the home design space. So we know what it takes for contractors and builders to create house plans that help them land more clients!
See How You Can Create Complete Projects with Cedreo
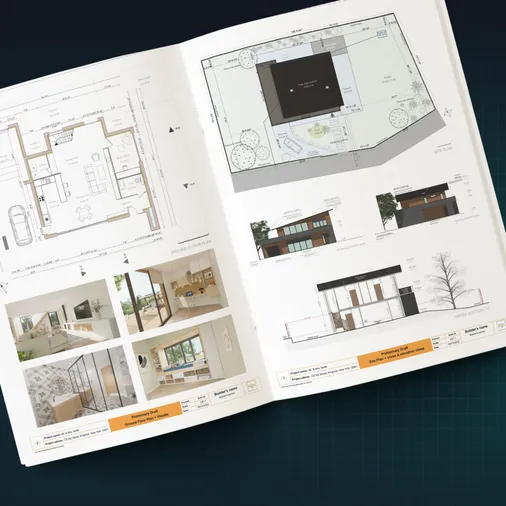
Plans – Get site plans, 2D floor plans, electrical plans, cross sections and elevation views — with all the technical details you need for a comprehensive project overview.
3D Visualizations – Use interior and exterior 3D renderings as well as 3D floor plans to help clients understand the finished project.
Documentation – Manage all your visual documents in one place, so it’s easier to present and sell your projects.
No credit card required, no commitment
What Are House Plans?
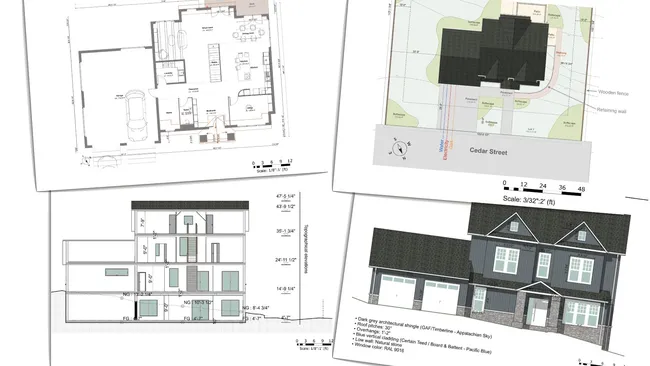
House plans are the complete set of scaled drawings that document a home visually, so everyone can see the same project the same way.
They’re a communication tool first.
The builder reads them to plan the work, designers and the client read them to picture the finished home, and the crew reads them to know what goes where.
One set, three audiences.
A single floor plan rarely tells the whole story, which is why the full set matters.
A complete set of house plans cover the full design intent: layout, dimensions, details, the exterior look, and how the home sits on its lot.
Done well, the set makes the project make sense to the client and the build team alike.
What’s Included in a Complete Set of House Plans?
A complete set of house plans typically includes six to eight drawing types, depending on the project’s scope.
Each one falls into its own category and shows something the others don’t.
Here’s a quick map of the core plan types before we break down each one, with a specific type of information behind each.
| Plan type | What it shows |
| Floor plan | Layout of each level from above |
| Site plan | How the home sits on the lot |
| Elevation drawings | Exterior views of each side |
| Cross sections | Vertical cut showing interior heights |
| Electrical plan | Outlets, switches, and lighting |
| Roof plan | Top-down view of the roof |
Floor Plan
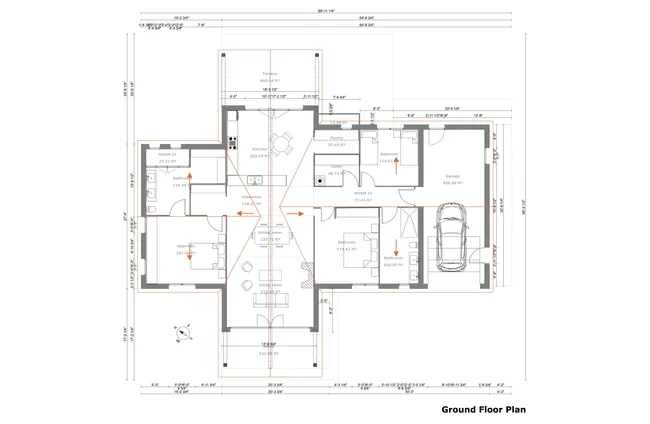
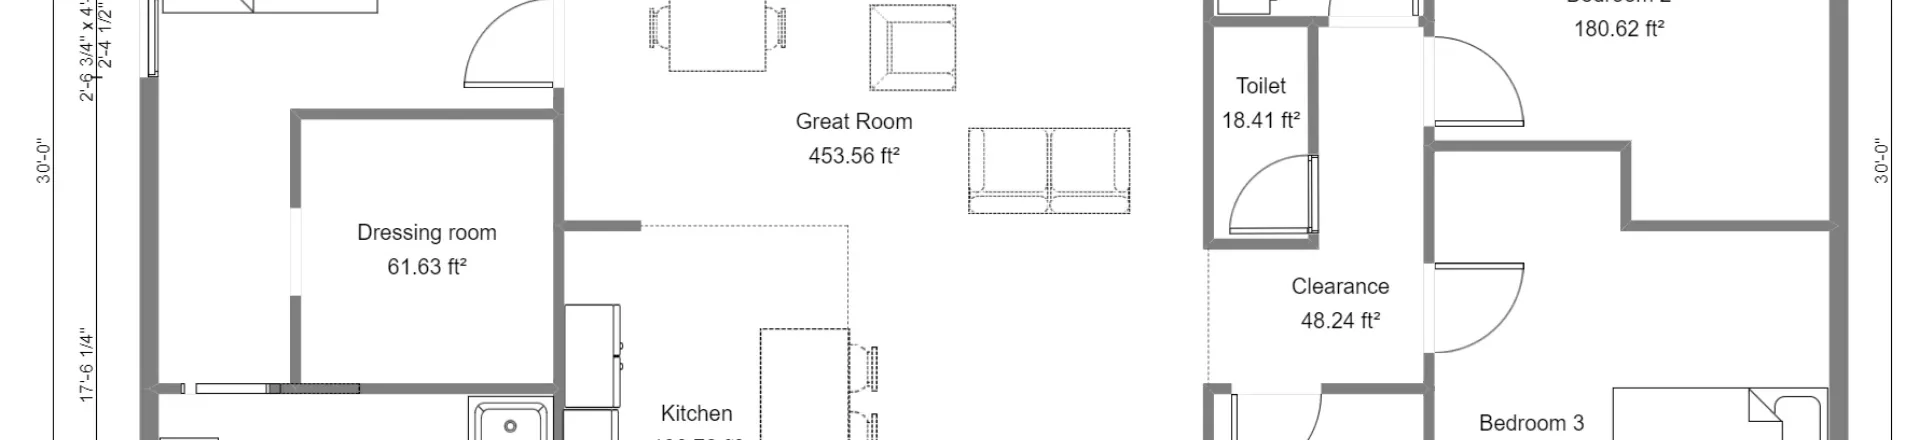
What the plan is: The floor plan is the core drawing, a top-down view of each level that shows walls, rooms, doors, windows, and stairs for each level.
Why important: Every other drawing in the set is built from it, and builders use it to confirm room dimensions, traffic flow, total square footage, and how daily living moves through the space.
What this plan includes:
- Wall layout and room labels for each level, from the living room to the bedrooms
- Door and window placement and swing direction, all displayed to scale
- Stairs
- Dimensions for rooms and openings
- Total and room-by-room square footage
New to floor plan drawing? See our guide to drawing floor plans.
Cedreo advantage Cedreo has some of the best floor plan software features that let you draw detailed and accurate floor plans in just a few minutes. Check out Cedreo floor plan software.
Site Plan
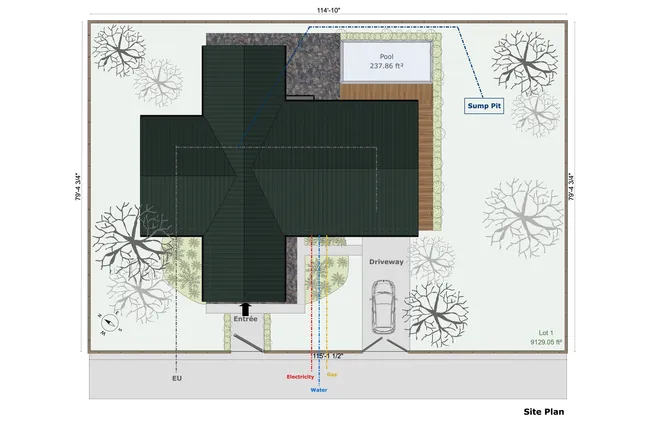
What the plan is: A site plan is an overhead view of the whole property showing the building footprint, lot boundaries, setbacks, driveways, walkways, and utility connections.
Why important: It shows how the structure sits on the lot, large or small, with everything displayed in one overhead view, and it’s often required when applying for permits (check with your local code offices to be sure).
What this plan includes:
- Property boundaries and setback lines
- Building footprint and orientation
- Driveways, walkways, and parking
- Utility connection points
- Landscaping and major site features
Cedreo’s site plan software lets you model the lot and place the home on it, and our guide on making a site plan walks you through the steps of how to do it.
Elevation Drawings
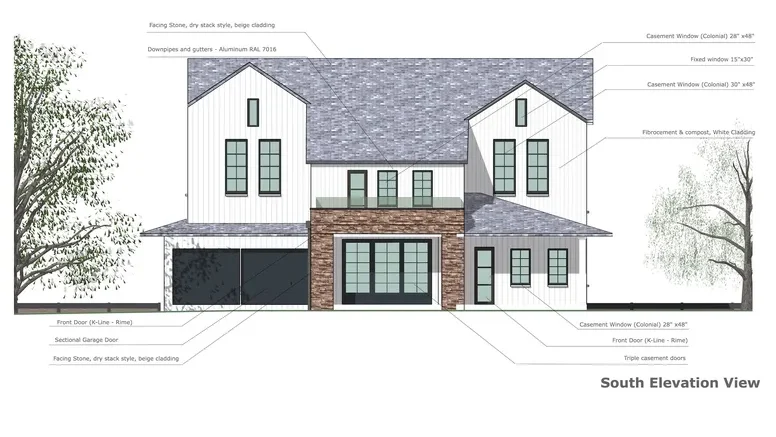
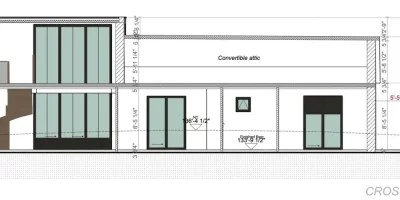
What the plan is: Elevation drawings are scaled, straight-on views of each exterior face of the home, drawn flat without perspective.
Why important: They show clients exactly what the finished exterior will look like before construction.
What this plan includes:
- Front, rear, left, and right exterior views
- Roof lines and overall wall heights
- Window and door placement, sizes, and styles
- Exterior materials and finishes (brick, stone, siding, stucco)
- Architectural details like columns, trim, and porches
Cedreo generates cross sections and elevations straight from your model, and our elevation view guide explains how elevations differ from a plan view.
Cross Sections
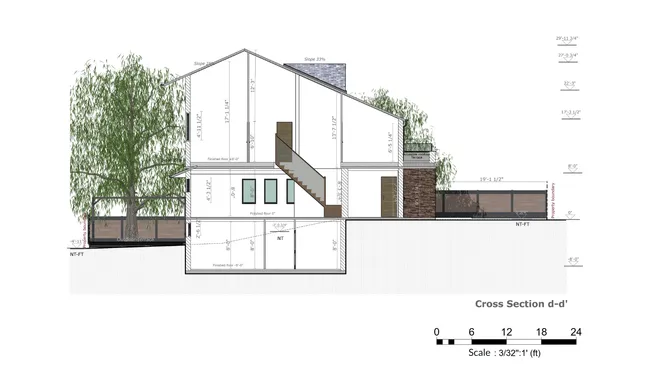
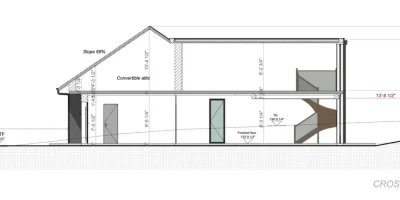
What the plan is: A cross section is a cut-through view of the home, as if you sliced it vertically, showing interior heights and how spaces stack.
Why important: It reveals ceiling heights, floor-to-floor dimensions, and vertical relationships a floor plan can’t.
What this plan includes:
- Ceiling heights for each level
- Floor-to-floor and floor-to-ridge dimensions
- How rooms and levels stack vertically
- Roof pitch and structure
- Stair runs and headroom
For a closer look, see our breakdown of house cross section plans.
Electrical Plan
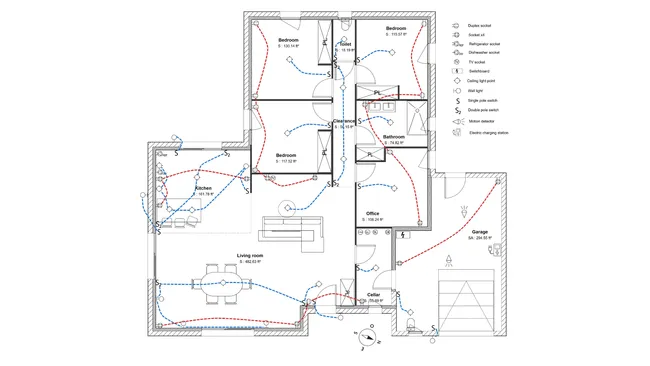
What the plan is: An electrical plan is a floor plan overlay that marks outlets, switches, light fixtures, and circuits.
Why important: For residential builders, it’s both a layout reference and a clear way to communicate intent to the electrician before rough-in.
What this plan includes:
- Outlet and switch locations
- Lighting fixtures and ceiling fans
- Circuit labels and panel location
- Special connections for appliances, HVAC, and exterior power
A clear electrical plan also protects you from change orders, since the client signs off on switch and outlet placement before the walls close up.
Check out our guide to creating an electrical plan to see how to build one in Cedreo.
Keep in mind electrical plans created with software like Cedreo are presentation and communication drawings, not licensed electrical documents that an engineer stamps.
Roof Plan
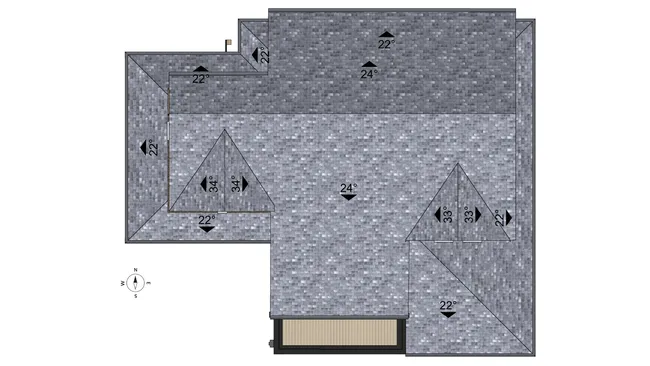
What the plan is: A roof plan is a top-down view of the roof showing ridges, valleys, slopes, overhangs, and materials.
Why important: It’s essential for complex rooflines, additions, and multi-level homes. It documents the design across a variety of roof styles, even though simple sets sometimes skip it.
What this plan includes:
- Ridges, valleys, and hips
- Slope and pitch direction
- Overhangs and eaves
- Roof materials and finish styles
- Penetrations like chimneys and skylights
See how Cedreo’s roof design software generates the roof automatically from your floor plan shape.
Complete Sets by Project Type
The plans you need depend on what you’re building.
A ground-up custom home calls for the full package, while a bathroom remodel might need a single drawing.
Matching the set to the project saves you time and keeps the client focused on what matters.
New Construction
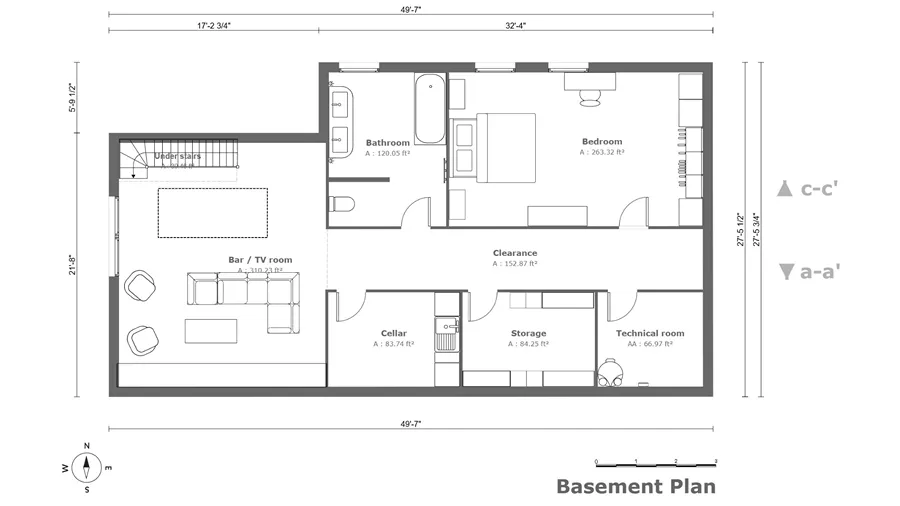
A ground-up build gives the client nothing to look at yet, so the set has to paint the whole picture, from the lot to the roofline.
That’s why new construction gets every drawing type, with nothing about the home left to the imagination.
Typical set:
- Floor plan for every level
- Site plan
- All four elevations
- Cross sections
- Electrical plan
- Roof plan
Clients committing to a ground-up build expect to see the whole home before they sign, so the full set does the selling for you.
Remodel or Addition
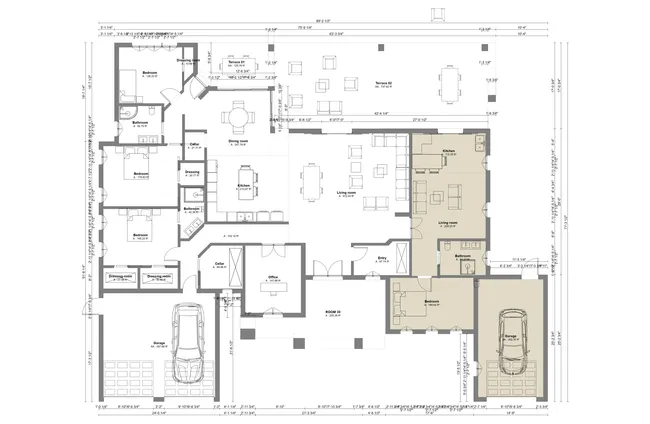
An addition only touches part of the home, so there’s no reason to redraw what isn’t changing.
The set zeroes in on the new work, plus just enough of the existing structure to tie it in cleanly.
Typical set:
- Floor plan of the affected areas
- Front and one side elevation
- Cross section if ceiling or floor heights change
- Electrical plan
- Site plan if the footprint or setbacks change
- Roof plan for addition projects
Interior Renovation
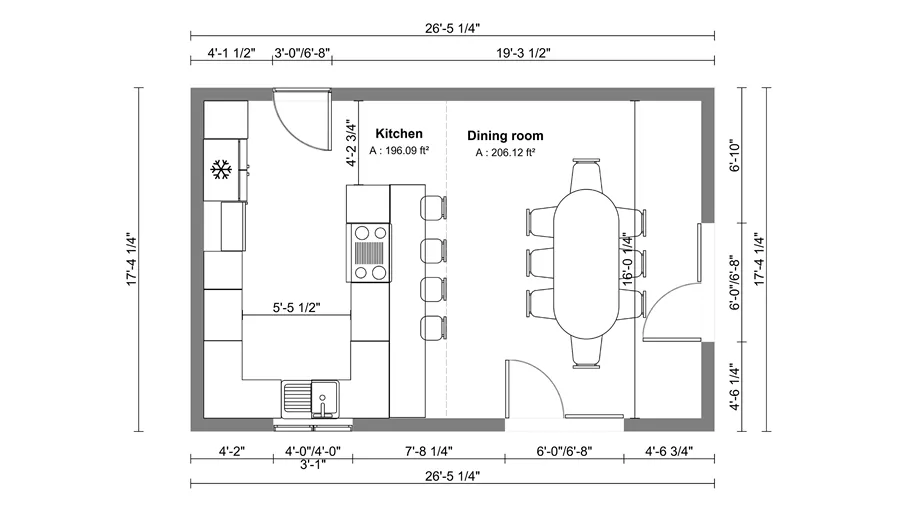
An interior renovation leaves the shell of the home alone, so the exterior drawings sit this one out.
The work all happens inside, which means the floor plan and its electrical plan do most of the talking.
Typical set:
- Floor plan of the renovated space
- Electrical plan overlay if outlets or lighting are in scope
Elevations and sections are rarely needed here, since the exterior and structure usually stay put.
Popular Types of House Plans by Design
House plans come in a wide variety of architectural designs.
These are the most popular ones we see.
Farmhouse and Modern Farmhouse House Plans
Farmhouse plans mix rustic warmth with clean, modern function.
The modern farmhouse look is one of the most requested designs today.
- Wraparound porches and gabled rooflines
- Board-and-batten or mixed exterior materials
- Open floor plan built for family living
Two-Story and Traditional House Plans
Two-story plans stack the bedrooms above the main living areas for a classic, space-efficient layout.
- Formal entry and a symmetrical facade
- Main-floor living with upstairs bedrooms
- Defined rooms and usually closed floor plans
Modern and Contemporary House Plans
Modern and contemporary plans strip things back to clean lines, low rooflines, and walls of glass.
- Open floor plan with flexible, connected living areas
- Flat or single-slope rooflines
- Large windows and glass doors for natural light
Ranch House Plans
Ranch style homes are single story designs built around easy, one-level living.
- Single-level layout with no stairs to navigate
- Open floor plan connecting the kitchen, dining, and living areas
- Low, long rooflines and an attached garage
Craftsman House Plans
Craftsman plans, including the classic bungalows, lean on handcrafted detail and warm, functional living space.
- Front porches with tapered columns
- Exposed rafters and built-in features
- Compact, efficient bungalows footprints
Cottage House Plans
Cottages keep a small, charming footprint with more defined, closed floor plans.
- Modest square footage and steep roofs
- Closed floor plans that give each room its own space
- Storybook details and cozy proportions
- Popular today for guest houses and starter homes
European House Plans
European plans blend old-world architectural styles with a formal, traditional look.
- Brick and stone exteriors
- Steep, complex rooflines
- Arched openings and large windows
- Formal, traditional room layouts
Barndominium House Plans
Barndominiums pair a durable metal or post-frame shell with a wide-open, finished interior, and they’ve caught on fast with the builders we work with.
- Open floor plan with tall, flexible living space
- Metal or post-frame construction that goes up quickly
- Combined living quarters and a workshop or garage
- Lower cost per square foot than many traditional builds
Tiny House Plans
Tiny house plans fit full-time living into a compact footprint, usually under 600 square feet.
- Single-level or loft layouts that maximize every inch
- Multi-purpose, space-saving features and built-ins
- Large windows to make a small home feel open and full of natural light
- Popular for rentals, backyard ADUs, and downsizing
Whatever design a client dreams about, the right plan set contributes the details that turn a popular look into a buildable home.
How to Read House Plans
Reading a set of house plans comes down to a handful of common conventions you’ll find on almost every page.
Once they click, you can pull the right information off any drawing in seconds.
These five features show up across the whole set:
- Scale: Plans are drawn to scale (often 1/4″ = 1′), so a ruler or scale tool turns any measurement on the page into a real-world dimension.
- North arrow: A small arrow shows orientation, which matters most on the site plan for sun, shade, and setbacks.
- Dimension lines: Thin lines with numbers at each end give exact distances, so there’s less you have to measure off the drawing itself.
- Symbols and abbreviations: Standard symbols stand in for doors, windows, fixtures, and electrical, and a legend usually explains what’s displayed. (Our floor plan symbols guide is a full A-to-Z reference for the symbols you’ll run into.)
- Sheet numbering: Each page carries a number (A1, A2, and so on) so a big set stays organized and nothing gets lost.
How Much Does a Set of House Plans Cost?
What you’ll pay for a set of house plans depends on how you get them, and the range is wide.
Three routes cover almost everyone.
| Approach | Typical cost | Turnaround | Best for |
| Architect or draftsperson | $1,500 to $8,000+ per set | 2 to 6 weeks for first draft | Complex or permitted new builds |
| Online plans for purchase | $300 to $2,000 per plan | Instant download | One-off projects, simple needs, no customization |
| In-house design software like Cedreo | Flat subscription, no per-project fee | Hours | Contractors and builders running multiple projects |
Hiring an Architect or Draftsperson
Hiring an architect or draftsperson runs $1,500 to $8,000 or more for a full residential set, depending on complexity, location, and how many revisions you go through.
Turnaround is usually two to six weeks for a first draft, because each set is drawn from scratch and checked by hand.
You’re paying for custom design time and professional liability, which is why the price is steep.
It’s the traditional route for permitted new construction, but the cost and the wait add up fast across multiple projects, especially when architects are juggling other clients ahead of you.
And it’s also not the best route for preparing project presentations for clients because by the time you get designs back, chances are the lead has gone cold.
Using Online Plan Services
Pre-drawn plans from online services run $300 to $2,000.
They’re quick because you’re buying a plan that’s already been drawn and sold many times over, so there’s no original design work baked into the price.
The trade-off is fit, since the plan was made for a generic lot rather than your client’s actual site, local code conditions, or preferences.
Any modification adds cost and time, and you’re often back to paying architects by the hour to change them.
Drawing Plans In-House with Software
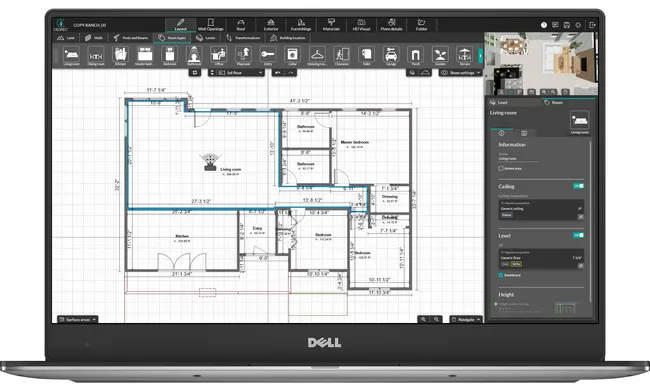
Drawing plans in-house with software means a flat subscription and no per-project fee.
Because the cost is fixed, the math tips in your favor the moment you’re producing more than a set or two a year.
You control every revision, the presentation quality, and the turnaround, which is the difference between days and minutes when a client asks for a change.
It’s the best fit for builders and contractors juggling several projects at once, or anyone who wants to skip outsourcing and get in front of clients fast.
That control is what makes in-house plans so popular with the busy teams we work with, since a small team can handle the design work that used to require an outside hire.
It also protects your margins, because you’re not paying expensive architect fees every time a client wants a tweak.
Cedreo advantage Cedreo is built to be that in-house option, with a flat plan that lets you produce project set after project set without a per-job fee. Check the pricing page to compare plans.
How to Create a Complete Set of House Plans with Cedreo
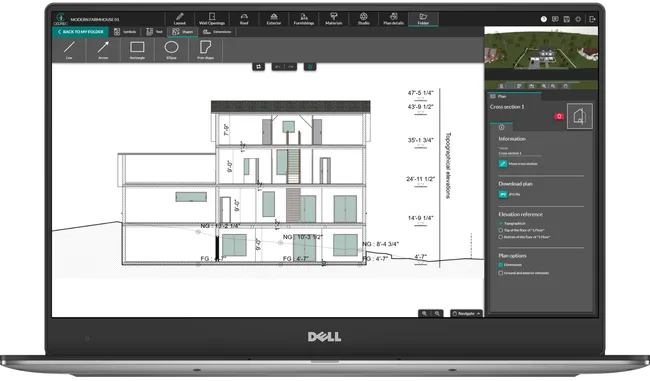
Here’s the part that changes the math: with the right software, one person can produce the whole set from a single model.
At a high level, it comes down to four steps:
- Draw the floor plan.
- Add additional levels, the roof, and then model the terrain,
- Generate site plan, cross sections and elevations.
- Export the finished house plans in a presentation PDF that’s ready to present to clients.
For more on how to draw different types of plans, see our guide on how to draw house plans.
Because every drawing pulls from the same model, the features you place once show up across the whole set, and a single change updates all the plans, so you’re not redrawing six pages by hand.
Instead of weeks of back and forth with an architect, we’ve seen the builders we work with go from idea to a full set of plans in an afternoon.
This lets them get in front of clients while the lead is still warm.
Sign up for a free Cedreo account today.
House Plan FAQs
What is included in a complete set of house plans?
A complete set usually includes a floor plan, site plan, elevations, cross sections, an electrical plan, and often a roof plan.
In Cedreo, you can generate all of these from one 3D model.
What are the different types of house plans?
The main types are floor plans, site plans, elevation drawings, cross sections, electrical plans, and roof plans, each showing a different view of the home.
Cedreo lets you produce every one of these drawing types from a single project file.
How much does a complete set of house plans cost?
An architect-drawn set typically runs $1,500 to $8,000 or more, while pre-drawn online plans cost $300 to $2,000.
Drawing them in-house with software like Cedreo replaces those per-project fees with one flat subscription that works for multiple projects.
What is the difference between house plans and construction documents?
House plans are the design-level drawings that communicate the project visually, while construction documents add structural, MEP, and stamped, permitted details.
Cedreo creates presentation-focused house plans that make it easier to lock in key details and convert more leads into paying clients.
Can I get a complete set of house plans as a PDF?
Yes, most software exports the full set as a PDF for easy sharing and printing.
For example, Cedreo lets you export your plans and renderings as a print-ready PDF in a few clicks.
What house plans do I need for a permit?
Permit requirements vary by jurisdiction but often include a site plan, floor plans, and elevations, along with stamped construction documents from a licensed professional.
Always check with your local code office on what plan requirements you need to meet before submitting them.