Translate vague client style requests into buildable tiny house plans that help you sell more tiny home projects.
Style is the first idea a client brings to the table.
It’s a Pinterest board with different types of tiny houses, a phone photo, or a single word like “cabin” or “modern.”
And it’s your job to turn that inspiration into a buildable tiny home with real numbers behind it.
The catch is that tiny house styles aren’t just an aesthetic choice.
Each style carries roofline complexity, exterior finish costs, and a specific client expectation pattern that can quietly blow up your scope.
This guide breaks down the 10 tiny house design styles every tiny home contractor sees most often.
You’ll get the architectural signatures, what changes at tiny scale, and how to present buildable options to homeowners before you ever lift a hammer.
Key Takeaways
- Tiny house styles drive roofline, exterior finish, and material decisions, so picking a clear style from the popular tiny house styles early protects your scope and price.
- Client style words are loose. “Cabin,” “cottage,” and “modern” mean different things to different people inside the tiny house movement, and clarifying early prevents costly redesigns.
- The fastest way to align on style is visual, with side-by-side 3D exterior renderings of two style variants instead of mood boards.
- Cedreo helps contractors create multiple style presentations from the same tiny house floor plan, so you can sell any design from across the tiny house movement without redrawing it three times.
Why trust us? Here at Cedreo, we’ve got 20+ years of experience working with contractors in the home design space. So we know what it takes for contractors and builders to create tiny house designs that help them land more clients!
See How You Can Create Complete Projects with Cedreo
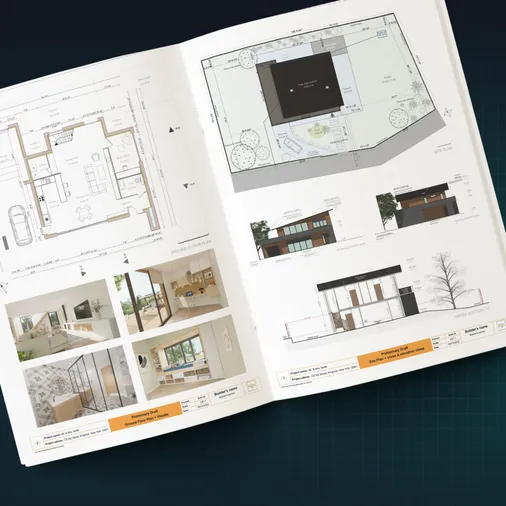
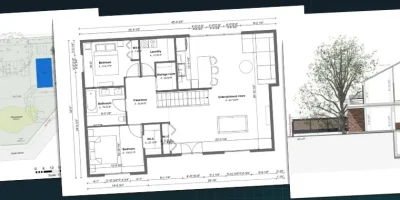
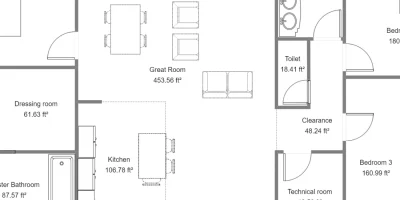
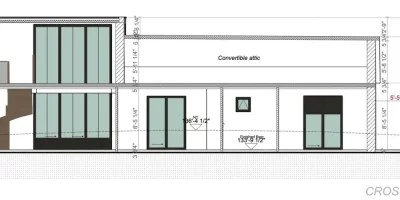
Plans – Get site plans, 2D floor plans, electrical plans, cross sections and elevation views — with all the technical details you need for a comprehensive project overview.
3D Visualizations – Use interior and exterior 3D renderings as well as 3D floor plans to help clients understand the finished project.
Documentation – Manage all your visual documents in one place, so it’s easier to present and sell your projects.
No credit card required, no commitment
What Tiny House Style Actually Means for a Contractor
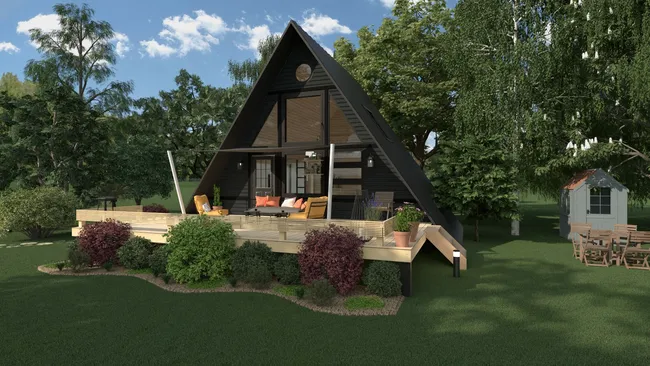
For a contractor, tiny house style is a planning input that drives roofline, exterior finish, and material costs, not just a finish-level decision.
Get the style wrong on a tiny home and you’re rebuilding the framing, the materials list, and the budget mid-project.
Tiny home style affects three things you actually care about:
- Roofline complexity (gable vs. gambrel vs. shed roof) drives framing labor, loft headroom, and the trailer or foundation you’ll size for.
- Exterior finish specs (board-and-batten vs. shiplap vs. metal cladding vs. reclaimed wood) drive material cost per square foot and weight on a tiny house on wheels.
- Client expectation management, because the same word means different things to different homeowners and that gap is where change orders live.
“Cabin” is the classic example.
One client means a chunky log home with a stone hearth; another means a black-clad modern A-frame with cabin-style warmth inside.
Style misalignment usually shows up after framing, when it’s expensive to fix, so the cheapest insurance is a structured discovery interview before you draft the tiny house plans.
Use the chart below as your interview script in the first client meeting:
| Question to ask the client | What this question helps you pin down |
| Can you show me 3 photos of tiny houses you love and tell me what you like about each one? | Reveals whether the client cares about exterior look, interior feel, or floor plan layout. The repeating pattern across 3 photos is the real style signal. |
| Do you want a loft or a true main-floor bedroom? | Decides roofline, ceiling height, and whether you’re sizing for a tiny house on wheels or a foundation build. |
| Will this be on wheels, on a permanent foundation, or as a granny flat next to your main house? | Drives weight limits, roof type, foundation prep, and which permits and local code rules apply. |
| How important is matching the existing main home or the neighborhood look? | Tells you whether style flexibility is wide open or constrained by HOA, ADU rules, or family preference. |
| What three words describe the feel you want when you walk inside? | Translates a vague style word like “cabin” into specific finishes (warm vs. moody, rustic vs. polished, light vs. dramatic). |
| Which is more important: maximizing storage, maximizing open space, or showcasing design details? | Reveals whether the client values function, flow, or visible craftsmanship, and shapes the interior spec. |
| Are there any features that are absolute must-haves (wood stove, soaking tub, full kitchen, covered porch)? | Forces clients to commit to non-negotiables early so you can price them in instead of discovering them at change-order time. |
| What’s your hard budget ceiling, and which style elements would you cut first if we have to trim? | Aligns the style ambition with the actual budget and gives you a planned cut list before you start designing. |
PRO TIP! Write the agreed style, roof type, and exterior finish into your proposal so there’s clear communication and expectations early on. It’s easy to do this when creating a custom project presentation in Cedreo.
10 Popular Tiny House Styles for US Contractors
These are the most popular tiny home styles for small houses that clients ask for most often, ordered by current market demand.
For each style, you’ll find the architectural signatures, what shifts at tiny scale, what clients expect from the tiny home, and a quick note on how Cedreo helps you design or present it.
1. Modern Style Tiny House
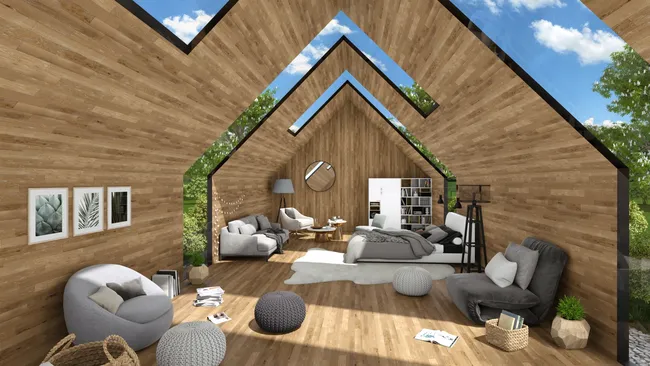
What defines the modern style tiny house: Clean lines, flat or low-pitched shed roofs, tall vertical windows, and minimalist exterior finishes like dark fiber cement, smooth stucco, or vertical cedar siding.
You’ll also see open tiny home floor plans with built-in storage and a single material palette.
The modern style house at tiny scale:
- Simplicity is more important in tiny spaces.
- Use visual restraint instead of clutter to create interest.
- Big windows pull in natural light and make a compact living space feel larger.
- Spec a single dominant glazing wall (typically 8-10 ft of glass on the south or view side) instead of large windows on every elevation; this gets the modern look without doubling the glass budget.
What clients usually expect from a modern style tiny house:
- A clutter-free, almost gallery-like interior with concealed appliances and slab cabinet doors.
- A neutral palette with one accent color and serious storage built into every possible space to keep items behind closed doors so they don’t clutter the space.
- A kitchen that doubles as the design focal point, so spend extra planning time there.
Tip for using Cedreo with the modern style tiny house: Use Cedreo to do the planning for floor-to-ceiling window placement in 3D before you commit. Clients can use the 3D renderings to feel the natural light before any glass gets ordered.
2. Barn Style Tiny House
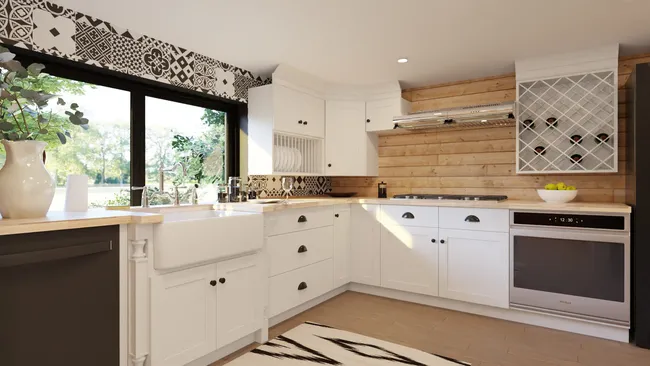
What defines the barn style tiny house: Gambrel roofline (the double-pitched barn silhouette), vertical board siding or metal cladding, sliding barn doors, and exposed structural elements inside.
The gambrel roof is one of the most efficient uses of vertical space in a tiny house on wheels.
The barn style house at tiny scale:
- The gambrel creates more headroom in the sleeping room above than a standard gable.
- Pick reclaimed wood for one accent face only (kitchen island front, or one interior wall) instead of wrapping the interior in it. Full-wrap reclaimed wood looks busy at small scale and adds payload fast.
- Run the sliding barn door on a track for the bathroom or bedroom partition instead of a hinged door. You save 6-8 sq ft of swing-clearance space and lean into the style at the same time.
What clients expect from a barn style tiny house:
- A rural, country-relaxed feel with visible craftsmanship.
- Comfort with raw materials, exposed beams, and chunky hardware.
Tip for using Cedreo with the barn style tiny house: Cedreo supports gambrel roof modeling, so it’s easy to show clients the unique loft configurations of a barn-style build before they commit, which is one of the unique advantages of designing in 3D first.
3. Cabin Style
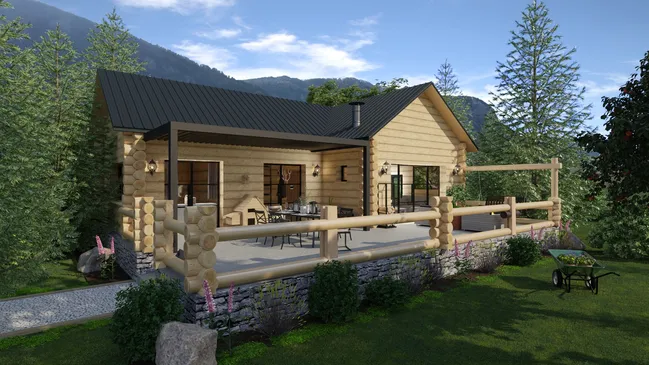
What defines the cabin style tiny house: “Cabin” is a wide umbrella, not a single look.
It runs from full-log builds and rough-sawn cedar exteriors all the way to modern black cabins with metal roofs, vertical board siding, and zero logs in sight.
The common thread is a gable or saltbox roofline, deep eaves, a covered porch, and a warm, nature-connected interior with a stone or stove element as the focal point.
The cabin style house at tiny scale:
- Pin the variant down before drawing: full-log, faux log siding, board-and-batten cedar, or modern black cabin (each has different payload, lead time, and price implications).
- Consider lightweight manufactured stone accents inside for a rustic look without the weight of natural stone.
- For foundation builds, consider using pre-designed log cabin kits to quickly build a core structure that you can customize later.
What clients expect from a cabin style tiny house:
- “Rustic and warm” rather than literal log construction (the cost gap is huge, so confirm in the first meeting).
- A wood stove and a covered porch as standard features, plus the charm of an honest, lived-in interior.
- A living-room hearth as the heart of the home.
Tip for using Cedreo with the cabin style tiny house: Drop a stone fireplace, exposed beams, and warm wood furniture into a Cedreo render to show the cabin feel before specifying full-log walls.
4. Cottage Style Tiny House
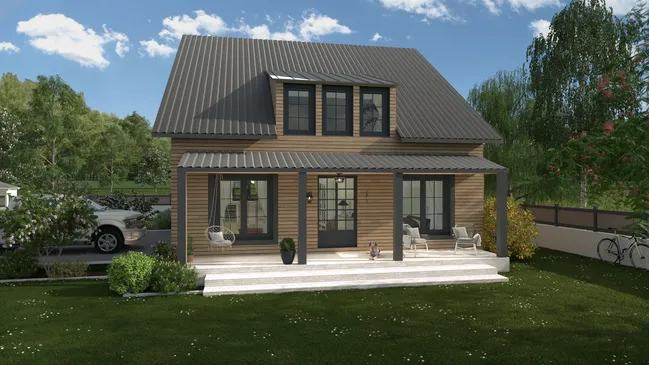
What defines the cottage style tiny house: Steep gable roofs, dormer windows, painted lap or shingle siding, window boxes, and inviting front porches.
Beadboard or shiplap walls inside, light paint colors, and a small but characterful kitchen.
The cottage style house at tiny scale:
- The steep gable creates real loft headroom and the dormers let you cut sleeping nooks without losing floor space.
- Cottage charm comes from the trim details, which take time to install and maintain over the life of the home.
- Granny flat and backyard ADU projects often land here because the style reads as friendly next to a main house.
What clients expect from a cottage style tiny house:
- A quaint, storybook look with arched doors, light colors, and brass fixtures.
- A farmhouse sink and softer, more decorative finishes.
- A front porch (the conversation usually shifts from “do we need one” to “how big”).
Tip for using Cedreo with the cottage style tiny house: Cedreo tools make it easy to test dormer placement and front-porch options.
5. Craftsman Style Tiny House
What defines the craftsman style tiny house: Low-pitched gable roof with wide overhangs and exposed rafter tails, tapered porch columns on stone or brick bases, mixed siding (shingles up top, lap below), and substantial trim.
Inside you’ll find built-in shelving and quality wood furniture.
The craftsman style house at tiny scale:
- Concentrate the craftsman trim package on three high-impact spots: the front door surround, one bank of built-in storage, and the porch column bases. Spreading detail evenly across a tiny home looks fussy and burns labor hours fast.
- Spec a tapered porch column with a stone or brick base (24-30 inches tall) even on a 4 ft porch. The proportions are what signal craftsman more than any other detail.
- Use a built-in bench with under-seat storage at the entry as the first thing clients see. It solves the no-mudroom problem and reads as authentic craftsman in one move.
What clients expect from a craftsman style tiny house:
- Detail-oriented homeowners coming from older homes appreciate built-ins and trim.
- Quality materials, real functionality, and visible craftsmanship.
- A price that reflects the labor, so don’t quote like a barebones build.
Tip for using Cedreo with the craftsman style tiny house: Use Cedreo’s material library and custom shapes to mock up the porch columns and other craftsman details.
6. Victorian Style
What defines the Victorian style tiny house: Steeply pitched roofs (sometimes with multiple gables), ornate trim and gingerbread details, bay windows, and a multi-color paint scheme.
Inside you’ll see detailed molding, vintage fixtures, and small defined rooms.
The Victorian style house at tiny scale:
- Vertical space suits a tiny home well, so the Victorian silhouette and old-world charm translate better than you’d think.
- The bay window adds usable floor area and a cozy reading room without changing the footprint.
- Trim work is the real cost driver, so quote labor honestly.
What clients expect from a Victorian style tiny house:
- Authentic period details in the home that bring the era to life (stained glass, clawfoot tubs, brass hardware).
- Romance of the era over modern open-plan living.
- Honest reality checks on what fits in a 300 square foot footprint.
Tip for using Cedreo with the Victorian style tiny house: Test bay window placements in Cedreo. The right bay window can enhance curb appeal, enhance interior light, and sell the whole project.
7. Ranch Style
What defines the ranch style tiny house: Single-story, low-pitched roof with wide eaves, horizontal proportions, attached carport or large covered porch, and an open interior layout.
The ranch style house at tiny scale:
- Plan the floor plan as a single open volume with one full-height partition for the bathroom; ranch style breaks down fast if you chop a small footprint into multiple small rooms.
- Stretch the footprint long and narrow (e.g., 10 ft x 24 ft instead of 14 ft x 17 ft) and put the windows in a horizontal band along the long elevation. Ranch reads as horizontal, and a square tiny home with scattered windows won’t sell as ranch no matter the roofline.
What clients expect from a ranch style tiny house:
- Comfort and easy access are the central design idea, not style flash.
- A true bedroom, not a loft, and a real bathroom, not a wet bath.
- Little interest in steep stairs.
Tip for using Cedreo with the ranch style tiny house: Build the ranch tiny house plans in Cedreo with a wide covered porch in the render. The outdoor space helps sell this style, especially for granny flat use cases.
8. Japanese Style
What defines the Japanese style tiny house: Clean low-profile roofs (often a simple gable or shed), natural wood siding (sometimes with the shou sugi ban charred-wood look), shoji-inspired sliding doors, and a strong indoor-outdoor connection.
Minimalist interiors solidify the style with tatami floors, low furniture, and a possible mini Zen garden.
The Japanese style house at tiny scale:
- Use floor-level platform sleeping (a tatami mat on a low plinth, not a Western bed and frame); this saves ceiling height for the main living area and is the single most impactful spec for the style.
- Replace every interior hinged door with shoji-style sliding panels on top-mounted tracks; you reclaim 6-8 sq ft of swing space per door, which is meaningful at 200-300 sq ft total.
What clients expect from a Japanese style tiny house:
- Calm, uncluttered, nature-connected spaces.
- Openness to non-traditional bathing setups (a deep soaking tub instead of a shower-tub combo).
- Strong attention to how the home meets the land.
Tip for using Cedreo with the Japanese style tiny house: Use Cedreo’s terrain modeling tools to show how the build sits on the land. Japanese-style clients respond strongly to renderings with landscape, gravel paths, and a connected outdoor living space.

9. Container Tiny House
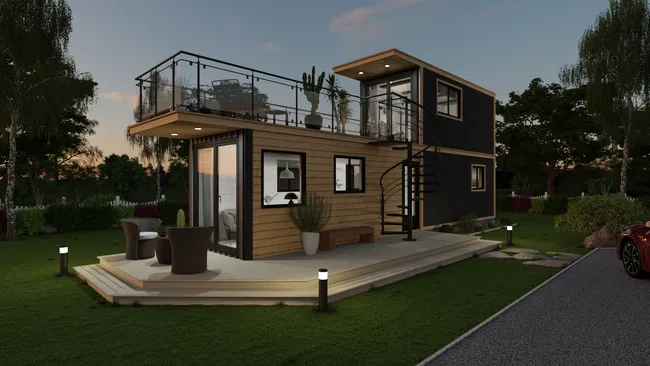
What defines the container tiny house: Built from one or more shipping containers with fixed exterior dimensions and a corrugated steel skin.
The standard 20 ft container gives you about 160 square feet of interior space; the 40 ft container gives you about 320 square feet.
The container house at tiny scale:
- The low ceiling height means a full loft isn’t practical, but you can do a small raised platform with storage underneath.
- Spec spray foam closed-cell insulation (1.5-2 inches) on the interior of the steel walls instead of stud-built walls with batt insulation to help keep more interior width (~2-3 inches per wall).
What clients expect from a container tiny house:
- The modern industrial look and a speed-to-finish argument.
- Reality checks on structural prep, insulation cost, and permit variance (container homes face the most pushback from local building departments).
- Vacation rental and ADU end uses, where the look is part of the listing appeal.
Tip for using Cedreo with the container tiny house: Set the exterior wall dimensions to match the container shell, then design the interior layout against those fixed walls.
For a deeper look, see the full guide to shipping container tiny homes.
10. Mother-In-Law Tiny House (Granny Flat)
What defines the mother-in-law tiny house: A small detached or attached dwelling on the same property as a main home, designed for an aging parent, an adult child, or rental income.
It’s less a single style and more a use case, with the exterior usually mirroring the main house.
The mother-in-law house at tiny scale:
- Accessibility is the big planning shift: single-story layouts, wider doorways, zero-step entries, curbless showers.
- Plan for parking, utility connections to the main house, and whether the structure needs a separate address (planning these early avoids costly retrofits).
- Match the roofline and exterior finish to the main house wherever possible to maintain visual harmony.
What clients expect from a mother-in-law tiny house:
- Livability and resale value over style flash.
- A home that looks like it belongs on the property next to the main home, not a quirky accessory.
- A sense of security and independence for the family member living there.
Tip for using Cedreo with the mother-in-law tiny house: Render the granny flat in context with the main house. Drop both onto the site plan so the client can see how the new structure sits next to the existing home before they commit.
How to Present Tiny House Style Options to Clients
The fastest way to align on style is visual, not verbal.
Words like “modern,” “rustic,” and “charming” cover too many tiny house styles to be useful on their own.
But using a Cedreo presentation to show two specific styles, side by side, forces a real decision between competing tiny house styles.
Here’s a presentation process that leads to faster and better design decisions:
- Pull the style words, the way they want to live simply at home, and reference photos out of the client in a quick discovery call.
- Translate those words into 2 candidate tiny house styles for living, not 5. Two options force a decision, five cause analysis paralysis.
- Build one tiny house floor plan in Cedreo and use it as the planning base for both style variants.
- Generate a 3D living-space design rendering of each variant from the same camera angle, and present them side by side.
- Let the client react out loud. Their first reactions to a render are the most useful data you’ll get for all projects.
Showing two tiny house styles side-by-side does something a mood board can’t.
Clients who thought they wanted modern realize they actually want craftsman.
3D renderings create the alignment that words can’t, especially when the home has to fit a real client’s daily life and feel stylish doing it.
PRO TIP! Save your 3 most-popular tiny house style renderings as a starter library of projects in Cedreo. When a new client says “cabin,” pull up your existing cabin render in the first meeting and turn a vague request into a concrete starting point in 30 seconds.
Cedreo’s efficiency argument here is simple and easy to maintain across projects: one simple floor plan, multiple style presentations.
You build the layout once, swap the exterior finish, roof type, and trim package, and produce a fresh 3D rendering without rebuilding the whole project from scratch.
Start Designing Different Types of Tiny Houses the Easy Way!
The possibilities for designing tiny homes are endless.
And with the right tools, you can bring your client’s vision to life.
Cedreo home design software makes it even easier for contractors and builders like you to design homes for tiny living.
- Quickly create detailed floor plans
- Visualize different design options with 3D renderings
- Present tiny home ideas clearly with professional project proposals
Ready to see how Cedreo can make it easier for you to design tiny homes?
Try Cedreo for free right now.
Tiny House Styles FAQs
What is the most popular tiny house style?
Modern and barn style tiny house designs lead current demand, with cottage close behind, especially for granny flat and ADU projects.
Cedreo lets you create any of these styles quickly so you can match what your local market is actually asking for.
What makes a barn style tiny house different from a cabin style?
Barn style tiny house designs use a gambrel roofline with vertical board or metal siding, while cabin style tiny house builds use a gable or saltbox roof with log or rough-sawn wood siding.
In Cedreo, you can swap the roof type and exterior finish on the same floor plan to show clients the difference in a single 3D render.
How do I show clients different tiny house styles before building?
Build one base tiny house floor plan, then create 3D exterior renderings of two different styles from the same camera angle and present them side by side.
Cedreo’s project duplication and rendering tools make this a 15-minute job instead of a full redesign, with all the design functionality you need to swap finishes and features.
What’s the best tiny house style for a vacation rental?
Modern style and cabin style tiny house designs photograph best online and tend to drive the highest booking rates for short-term rentals.
Use Cedreo to render the listing photos before the build is finished, so your marketing and rental website can show the finished product even before construction starts.