Here are smart tiny house ideas for layouts, finishes, and presentations that land you more small-footprint builds.
Tiny house projects aren’t a fad anymore.
They’re a real, growing slice of the residential market.
Contractors and builders are picking up more tiny home builds and remodels every year, and clients walk in with strong opinions and tight budgets.
The hard part isn’t finding inspiration.
The hard part is taking those tiny house design ideas and turning them into a layout that actually works inside 200 to 400 square feet.
Every inch counts, and one bad call on the floor plan can sink the build.
This guide walks through the tiny house ideas that matter most, room by room, with the tools to present them like a pro.
Whether your client is dreaming of a cozy weekend cabin or a full-time small home, you’ll find real-world considerations and the steps for creating a plan that builds clean.
You’ll also pull design inspiration for every room and a clear inspiration-to-presentation workflow you can run on the next project.
Key Takeaways
- Smart tiny house design ideas focus on multi-purpose zones, vertical space, and built-in storage that contractors can actually deliver.
- Tiny house interior design ideas should balance natural light, smart layouts, and durable finishes for everyday tiny house living.
- Modern tiny home design favors clean lines, mixed materials, large windows, and flat or mono-pitch roofs that read well in 3D renderings.
- Cedreo lets contractors test tiny house ideas in 2D and 3D in hours, not days, so clients can sign off on real plans before the saw runs.
Why trust us? Here at Cedreo, we’ve got 20+ years of experience working with housing pros in the home design space. So we know what it takes for contractors and builders to create tiny house designs that help them land more clients!
See How You Can Create Complete Projects with Cedreo
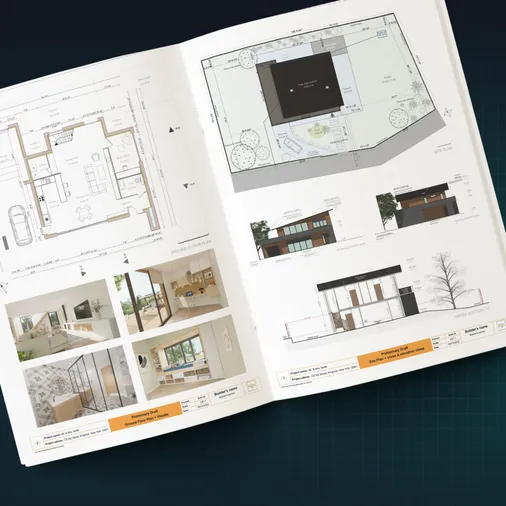
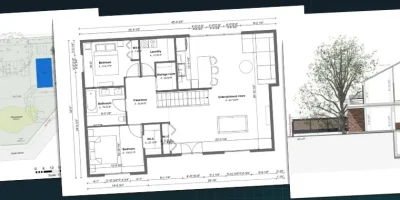
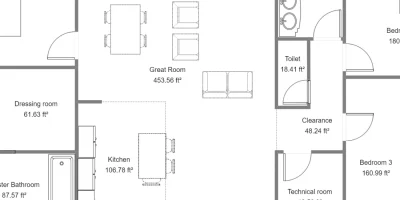
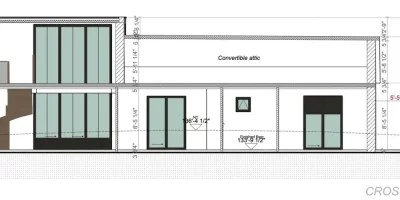
Plans – Get site plans, 2D floor plans, electrical plans, cross sections and elevation views — with all the technical details you need for a comprehensive project overview.
3D Visualizations – Use interior and exterior 3D renderings as well as 3D floor plans to help clients understand the finished project.
Documentation – Manage all your visual documents in one place, so it’s easier to present and sell your projects.
No credit card required, no commitment
What Makes Tiny House Design Different for Contractors
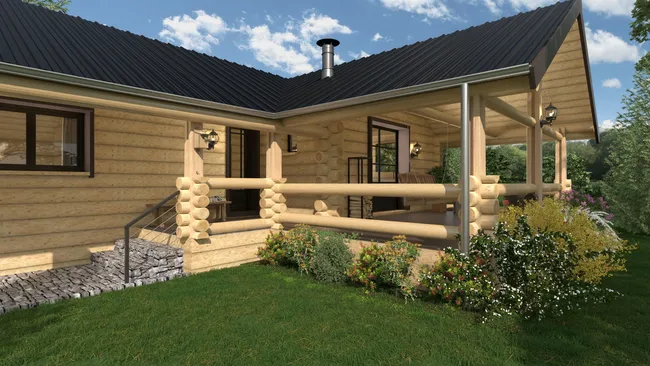
Tiny house design is unforgiving because there’s no slack in the plan.
On a 2,400 square foot custom home, a misjudged hallway is annoying.
On a 320 square foot tiny home, the same mistake kills the floor plan.
That’s the real difference contractors deal with every day.
A few things stack the deck against you on small builds:
- Zero margin for error: Every wall, fixture, and window placement has to earn its spot, because there’s no extra floor space to absorb a bad call.
- Code requirements: Tiny home dimensions still have to meet local egress, ceiling height, stair, and ventilation rules, even when the footprint is small. The latest baseline is Appendix BB of the 2024 International Residential Code (the renumbered successor to the 2018 IRC’s Appendix Q).
- Local regulations: What’s allowed (and where tiny homes can be sited) still varies county to county and state to state, so that’s on you to verify with the local building department, not the client’s Pinterest board.
- Strong client opinions: Clients show up with three years of saved photos and an idea of what their tiny house interior should feel like. Your job is to translate those tiny house ideas into something that’s buildable.
- Fast decision cycles: Small homes mean smaller budgets, and clients want answers quick. Slow proposals lose the job.
Creating a buildable plan in the real world means working through every one of these constraints up front, not on the jobsite.
This is where a fast design tool earns its keep.
From what we’ve seen work for contractors, the ones who close the most deals iterate on the layout in software early on in client conversations .
They use floor plan software like Cedreo to test three or four layout options in an afternoon, not a week.
That speed lets them walk a client through the trade-offs while the deal is still warm.
Try Cedreo today to see how easy it is to test tiny home ideas!
Tiny House Interior Design Ideas That Maximize Every Square Foot
The best tiny house interior design ideas combine open layouts, vertical storage, and dual-purpose furniture to make small homes live big.
Forget fluff aspirational tips.
This is what actually works on real tiny home builds.
Tiny Home Loft Bedrooms and Vertical Sleeping Zones
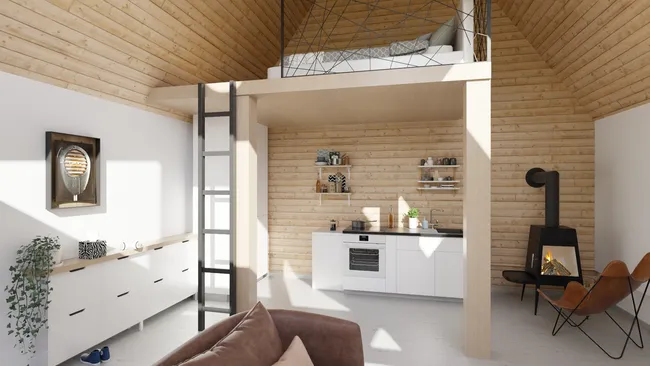
A sleeping loft is the single biggest move you can make to free up floor space in a tiny house.
And according to the IRC, the loft doesn’t count against the total square footage that determines whether the home is a tiny home or not.
Done right, it gives a clean separation between the bed and the living areas without burning daytime square footage on a bedroom.
Here are some practical considerations you need to know when designing lofts.
- Loft minimums per the 2024 IRC: A sleeping loft needs to be at least 35 square feet, with no horizontal dimension less than 5 feet. The loft access opening also needs a ceiling height of at least 3 feet where you climb in.
- Headroom and clearance: Lofts are exempt from the 6’8″ main ceiling height rule, but you still want enough headroom for someone to sit up in bed. 36 inches between the loft floor and the ridge is a workable minimum, 44 inches feels much better, and most clients regret going lower.
- Stairs, ship’s ladders, or ladders: Appendix BB allows all three with guidelines on dimensions.
- Loft guard rails: Any loft used for sleeping needs a guard at least 36 inches high, or one-half of the clear height to the ceiling, whichever is less.
- Egress from sleeping lofts: Appendix BB lets you use an egress roof access window (skylight) as the loft escape, as long as the bottom of the opening sits no more than 44 inches above the loft floor and the opening meets the minimum 5.7 square foot net clear area required for emergency egress.
- Loft ventilation: Heat rises, and a poorly vented sleeping loft turns into an oven by July. Add an operable skylight or a high-mounted gable window to bleed off hot air and keep the bed comfortable.
It’s important to get the loft and loft access right.
This is something clients use every day and they often underestimate how uncomfortable it can be using a steep ladder to access a low ceiling loft.
That’s why it’s important to help them visualize themselves in this base with a realistic 3D rendering.
Multi-purpose Living and Dining Areas in Tiny Homes
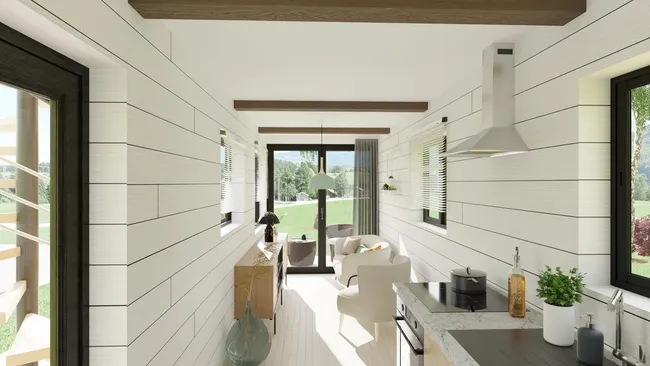
In a tiny home, the living area, dining room, and home office are usually the same room.
The design pulls double duty on every piece.
Here are smart ways to make that happen.
- Built-in bench seating: Bench seats along a wall save 18 to 24 inches per side compared to dining chairs. Hinge the seats and you’ve got 6 to 10 cubic feet of hidden storage for cleaning supplies, linens, or seasonal gear.
- Fold-down tables: A wall-mounted drop-leaf table folds out for meals and disappears the rest of the day. Spec it at 28 inches deep so two people can sit comfortably.
- Convertible sofa designs: A daybed-style sofa with storage drawers underneath turns into a guest bed for visiting guests in 30 seconds, stores spare bedding, and earns its place as the center of the living room.
- Wall-mounted desks: A 24-inch deep fold-out desk gives the client a real work surface without dedicating floor space to an office.
- Dual-purpose display: Install a 4K TV that doubles as a computer monitor for work-from-home clients. This setup eliminates the need for separate screens by providing a massive workspace for productivity that quickly transitions into an entertainment hub.
- Coffee table that earns its spot: A lift-top coffee table with interior storage doubles as a laptop desk, dining table, and storage chest.
The rule of thumb is simple.
If a piece only does one thing, it’s probably the wrong piece for a tiny house interior.
Smart Storage Built Into the Structure
Storage in a tiny house has to live inside the structure, not on top of it.
Visual clutter on the surfaces kills the room feel fast, and keeping things simple is what separates a livable tiny home from a cramped one.
- Under-stair storage: If you’re spec’ing a staircase to the loft, build drawers, pull-out pantries, or a small closet into the staircase. You can claim 15 to 30 cubic feet of storage space from a footprint you already paid for.
- Toe-kick drawers: The 4-inch space under base cabinets is dead space in most homes. In a tiny home, that’s where you put shoes, baking sheets, or pet bowls. Toe-kick drawers add 5 to 8 cubic feet across a kitchen.
- Built-in shelving in stud bays: Between standard studs you’ve got 3.5 inches of recessed depth that’s free for the taking. Frame in shelving for spices, books, or bathroom storage solutions and finish it with a clean trim.
Modern Tiny House Design Ideas
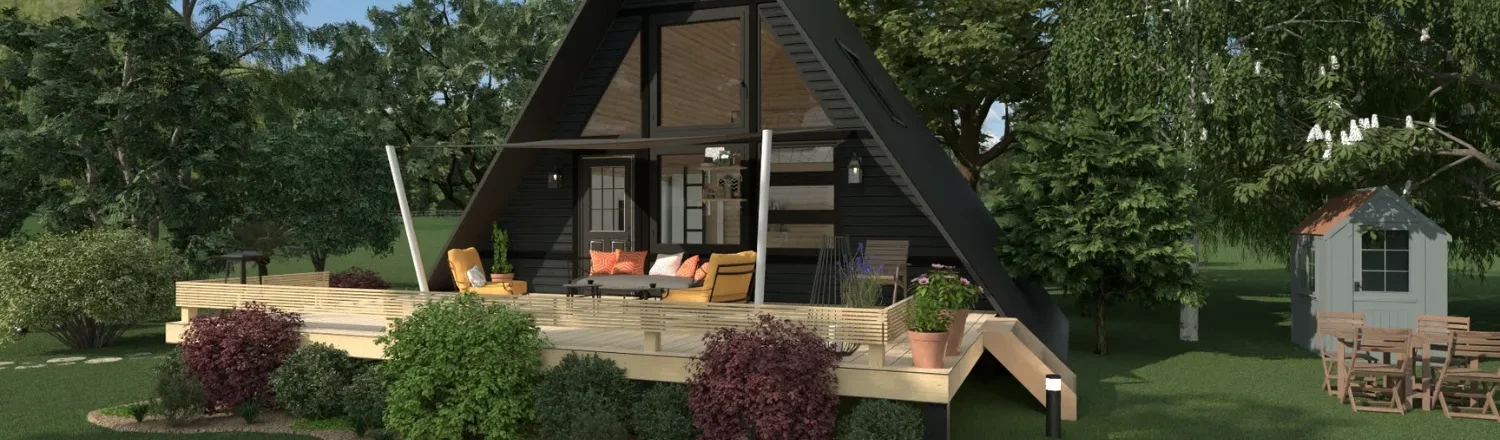
Modern tiny house style means clean lines, mixed materials, large glazing, and flat or mono-pitch roofs.
When clients say they want “modern,” that’s the visual language they’re describing, even if they can’t put it into words.
Your job is to give them the modern read without breaking the budget or the small footprint.
Modern Tiny House Exterior Ideas
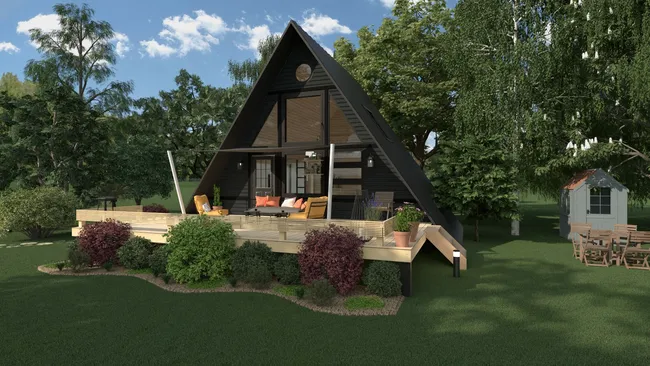
The exterior is where clients form their first impression, so a few well-chosen modern moves on the outside set the tone for the whole build.
- Mono-pitch or flat roofs: A single-sloped or flat roof signals modern instantly. It also lets you push the ceiling higher inside, which makes the interior feel bigger.
- Mixed exterior cladding: Combine two or three materials, like dark vertical metal siding, light horizontal lap siding, and a wood accent wall around the entry. The wood softens the metal, breaks up the box, and reads modern from the curb.
- Large window walls: A wall of glass on the south or view side is the move that sells modern tiny home design. Large windows pull in natural light, blur the line between indoor and nature, and make 200 square feet feel like 400.
- Black window frames: Swap white vinyl frames for black aluminum or black-clad windows. It’s a small spec change with a huge visual impact. Test this color change in Cedreo.
- Concrete or steel accents: A concrete entry pad, a steel canopy over the door, or a metal-wrapped column reads industrial-modern without going overboard.
Modern Tiny House Interior Ideas
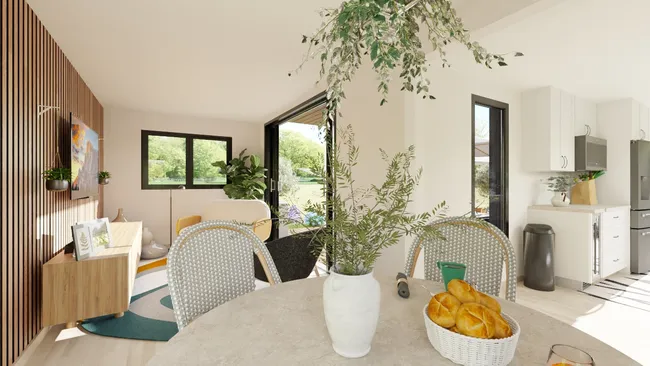
Inside, modern means visual restraint, hidden function, and a few intentional contrasts that keep the space from feeling sterile.
- Open shelving in the kitchen: Ditch upper cabinets on at least one wall and run open shelves instead. It opens the sight lines, makes the kitchen feel bigger, and matches the modern aesthetic clients want.
- Reclaimed wood feature wall: One wall of reclaimed wood adds warmth to an otherwise minimalist tiny house interior. The wood grain pulls the eye and makes the room feel cozy without crowding it. Pair the wood with a bright white ceiling to keep the space feeling open.
- Hidden appliances: Panel-ready fridge, integrated microwave drawer, and a slim induction stove disappear into the cabinetry. The kitchen looks more like a furniture wall, not an appliance lineup.
- Monochrome palettes: Sticking to two or three colors across the whole interior makes a small space feel bigger and more intentional. White walls, light floors, black hardware works almost every time.
- Sliding doors over swinging doors: A barn-style sliding door for the bathroom saves several square feet of swing clearance. It also adds modern character.
If the client wants the modern industrial look pushed further, look at shipping container homes as an alternate path since they come with that look baked into the core structure.
Selling the modern look in a render is where Cedreo earns its money for our clients.
3D renderings make the difference between a client saying “I think I get it” and “yes, build that.”
Tiny home clients especially need to see the modern look on screen because they’re committing to every finish in a small space.
Showing them the dream version of their tiny house, fully lit and furnished, is what gets the deal across the line in the real world.
That’s where good interior design ideas and Pinterest inspiration turn into a signed contract.
In our experience working with housing pros, the contractors who present 3D renderings of home designs, close more deals than those who only show floor plans.
Tiny House Kitchen Design Ideas
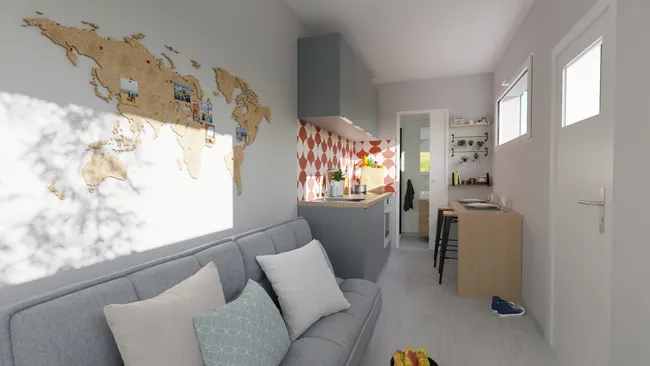
The best tiny house kitchen layouts are galley, single-wall, or compact L-shape, paired with smart appliance choices and code-conscious ventilation.
Kitchens are the second-hardest room to design in a tiny home, right after the bathroom.
Tiny House Kitchen Layouts That Actually Work
Pick the kitchen layout based on the footprint and how the client actually cooks, not on what looks good in a magazine.
- Single-wall kitchen: The simplest tiny home kitchen layout. Run cabinets, sink, fridge, and stove along one 8 to 10 foot wall. Cheap to plumb, easy to vent, and leaves the rest of the floor open.
- Galley kitchen: Two parallel runs of cabinets with a 36 to 42 inch aisle between them. Doubles your counter space without adding much footprint. Best for tiny homes over 280 square feet.
- Compact L-shape: Wraps cabinets around a corner. Works in tiny homes with a slightly wider footprint and gives you a natural prep zone next to the stove.
- Avoid the U-shape: In 90 percent of tiny homes, a U-shaped kitchen eats too much floor space and blocks circulation. Skip it unless the client really wants the counter space.
Smart Appliance Choices for Tiny Home Kitchens
The right appliances do more work in less space and shave hundreds off the energy bill without compromising the cooking experience.
- Drawer-style fridge: A 24-inch undercounter fridge or fridge drawer fits in a single base cabinet space. This is best for the smallest tiny homes.
- Induction cooktop: A two-burner induction unit cooks faster than gas, doesn’t need a gas line, and reduces ventilation requirements. And for most clients without kids, two burners are enough for normal cooking.
- Combination microwave-convection oven: One appliance covers reheating, baking, and roasting. Saves 4 to 6 cubic feet over separate units.
- Compact dishwasher: An 18-inch dishwasher washes a full day’s dishes for two people and fits where a 24-inch wouldn’t. Consider a drawer dishwasher for an even smaller footprint.
- Single-basin deep sink: Skip the divided double sink. A single deep basin handles every pot and pan and leaves more counter space on either side.
Code and Ventilation Considerations
A tiny kitchen still has to meet the ventilation, clearance, and outlet rules, so build them into the plan from the start.
- Range hood: A vented range hood is required by most jurisdictions for any cooking appliance. Spec a slim under-cabinet hood that vents to the exterior, not a recirculating model.
- Clearances: Maintain 30 inches between the cooktop and any combustible above. This catches builders off guard when they’re squeezing the kitchen under a sleeping loft.
- Outlet placement: GFCI outlets every 4 feet along the counter and one within 24 inches of any sink.
We’ve seen contractors we work with use 3D furnishings in Cedreo to drop in appliances and customize sizes before pricing the build.
This makes it much easier for clients to visualize how the kitchen layout will feel in real life instead of just having to imagine it from a flat 2D floor plan.
Tiny House Bathroom Design Ideas
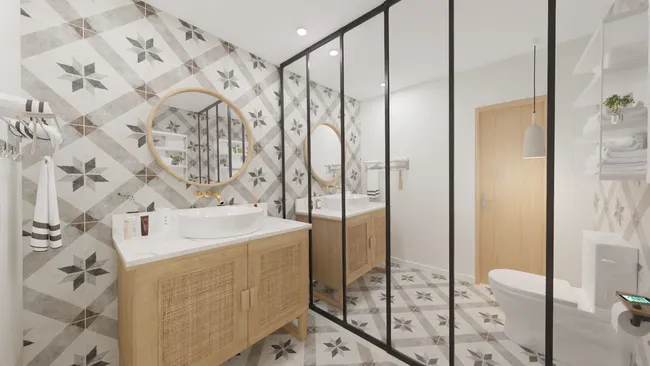
Tiny house bathrooms work best as either a wet bath, a compact dry bath with a corner shower, or a combo unit, depending on space and client preference.
Get the bathroom right and the tiny home feels livable and fully functional.
Get it wrong and the client will complain about it every day.
The bathroom has to function as the most-used room in the house, even when it’s the smallest.
Wet Bath vs Dry Bath
The wet-bath versus dry-bath call comes down to how much floor space the client is willing to give up for everyday comfort.
- Wet bath (everything in one waterproof room): This saves the most floor space, usually 12 to 18 square feet total. The whole room is the shower. Works for clients who prioritize space over comfort.
- Dry bath with a corner shower: A separate shower stall, toilet, and sink in roughly 25 to 30 square feet. More comfortable, easier to clean, drier overall. The right pick for most clients who want a real bathroom feel.
- Combo shower/tub: Rare in tiny homes, but works for clients who want a soaking tub. Plan on at least 30 square feet for the bathroom.
Fixture and Layout Choices
Fixture selection in a tiny bathroom isn’t about luxury, it’s about reclaiming inches you can spend somewhere else.
- Wall-hung toilet: Saves 9 to 12 inches of floor space versus a floor-mount and makes the bathroom feel more open. The tank goes in the wall, so plan stud spacing accordingly.
- Corner shower: A 30 by 30 inch corner shower is the smallest. A 36 by 36 feels much better.
- Composting or RV-style toilet: For off-grid tiny homes, a composting toilet eliminates the need for a black water tank or sewer connection. Verify local code allows it before specifying.
- Compact vanity: An 18 to 24 inch wall-hung vanity gives you sink and storage without eating floor space. Skip the 36-inch unit, it’s usually overkill for a tiny home.
- Pocket or sliding door: A sliding or pocket door saves the swing clearance a swinging door eats.
Plumbing Rough-in for Small Footprints
Plumbing layout is a place where tiny house budgets can stay tight, depending on how cleanly the supply and waste lines are organized.
- Cluster the wet wall: Stack the kitchen sink, bathroom sink, shower, and toilet on the same plumbing wall whenever possible. Cuts material cost and simplifies the rough-in.
- Mini tankless water heater: A 4 to 6 gallon-per-minute tankless unit fits in a 12-inch deep utility space and gives endless hot water for one bathroom plus a kitchen sink.
- Vent stack placement: The vent stack has to go somewhere. Plan it through a closet or chase wall.
The impact of a tiny bathroom layout isn’t always clear on a 2D floor plan.
That’s why, just like with the kitchens, it’s important to show clients 3D views from a variety of angles so they can get a real feel for how the finished bathroom will be.
You can do that in a few minutes with Cedreo.
How to Present Tiny House Design Ideas to Clients
Tiny home clients have Pinterest boards full of tiny house ideas…your job is to show them what’s actually buildable on their lot, in their budget, in 3D.
Bad presentations lose tiny home jobs.
Most clients can’t read a 2D floor plan, especially at this scale, where 6 inches matters.
Showing them clear 3D renderings and a clean presentation document is what closes the deal.
Here’s how to do that with Cedreo in your workflow.
- Draw the 2D floor plan first. Open Cedreo and use the wall tools to lay out the tiny home footprint and interior rooms.
- Add wall openings. Drop in doors, windows, sliding doors, and stairwell openings for the loft. Use the side pane to set sizes and finishes for each opening.
- Furnish and finish. Add appliances, beds, and fixtures. Apply finishes to walls, floors, and ceilings. The 3D view updates in real time as you draw.
- Generate renderings and the presentation. Generate photorealistic interior and exterior renderings, then use the Folder tab to assemble everything into a presentation document the client can review and approve.
A solid project presentation package simplifies and streamlines communication in early conversations with clients .
- It cuts change orders because clients see the design before construction starts.
- It speeds up the sales cycle because you’re not waiting on a separate render shop to deliver visuals.
- And if clients want to see variations of the designs, it’s easy to make adjustments and new renderings in just a few minutes with Cedreo.
Build Better Tiny Homes Faster with Cedreo
Tiny house design ideas only matter if you can show them clearly and land the job.
Cedreo gives contractors a faster way to take a sketch and turn it into a real plan, a real render, and a real client approval, all in the same afternoon.
With Cedreo as tiny house design software, you can:
- Draw 2D and 3D tiny house floor plans in hours, not days
- Generate photorealistic interior and exterior renderings clients actually understand
- Test multiple tiny house ideas side by side before committing to one
- Build a full presentation document that closes the deal in one meeting
- Manage your full collection of tiny home projects from one cloud-based dashboard
Sign up for a free Cedreo account today!
Tiny House Design Software FAQs
What are the best tiny house interior design ideas for small spaces?
The strongest tiny house interior design ideas combine sleeping lofts, multi-purpose furniture, built-in storage, and large windows that bounce light deep into the floor space.
Cedreo lets you test all of those tiny house ideas in 3D before you build, so clients see the layout instead of guessing at it.
How do I design a functional kitchen in a tiny house?
Start with a single-wall or galley layout, spec compact appliances like a 24-inch fridge and two-burner induction cooktop, and pull every inch of vertical storage you can.
Cedreo’s 3D furnishings let you drop in real appliance sizes early, so you catch clearance issues before pricing the build.
What are the most popular tiny house bathroom layouts?
Most tiny house bathrooms are either a wet bath (everything in one waterproof room) or a compact dry bath with a corner shower, and 18 to 24 inch vanity.
Cedreo can render both options for the client so they pick the layout that fits their lifestyle.
What does a modern tiny house design look like?
A modern tiny home usually has clean lines, mixed cladding, a flat or mono-pitch roof, large windows with black frames, and a minimalist tiny house interior with a monochrome palette.
Cedreo’s 3D rendering tools make it easy to show that modern style in a photorealistic interior and exterior view.
How do I present tiny house design ideas to clients?
Walk clients through a 2D floor plan, a 3D floor plan, interior and exterior renderings, and a surface area table, compiled into one presentation document.
Cedreo helps you bundle all of those into a single client-ready package, which speeds up approval and cuts change orders.
What software do contractors use to design tiny houses?
Many small home and tiny house contractors use Cedreo because it’s faster than CAD, doesn’t require an architecture degree, and produces 2D plans, 3D renderings, and presentations in a single software.
Can Cedreo be used to design tiny houses?
Yes, Cedreo works well for tiny house design because the same tools that build a 3,000 square foot home work on a 320 square foot one, with full control over wall thickness, ceiling heights, and compact furniture.
Many builders use Cedreo for small homes, ADUs, and tiny home projects.
What’s the minimum square footage for a livable tiny house?
Appendix BB of the 2024 IRC (formerly Appendix Q in the 2018 edition) defines a tiny house as a dwelling 400 square feet or less, excluding lofts, and sets the minimum ceiling heights, sleeping loft dimensions, and egress requirements.
Always verify with the local building department, then use Cedreo to model the space and confirm it meets your client’s needs.
Should I build a tiny house or a container home?
It depends on the client’s budget, lot, and aesthetic: a traditional stick-framed tiny home is more flexible on shape and roofline, while a container home is faster to dry-in and gives you the modern industrial look out of the box.
Cedreo lets you handle both build types in the same software.