3D modeling turns vague client conversations into signed contracts, and catches costly mistakes long before construction starts.
Most projects don’t go sideways on the jobsite.
They go sideways in the gap between what a client pictured and what they actually approved.
That gap is expensive.
3D modeling for construction closes it.
Done right, it solves four problems that quietly drain a builder’s margin every year:
- clients who change their mind mid-build
- proposals that lose to a cheaper bid
- design errors caught after framing instead of on screen
- and a marketing portfolio built on blurry jobsite photos.
This guide breaks down the benefits of 3D modeling for construction professionals and how you can create 3D models with zero 3D or CAD experience.
Key Takeaways
- 3D modeling for construction builds an accurate digital model of a home before it’s built.
- The biggest benefit of including 3D images in the design stage is fewer change orders.
- In-house 3D rendering beats outsourcing for most residential builders.
- Cedreo lets builders produce client-ready 3D floor plans and renderings in under two hours.
Why trust us? Here at Cedreo, we’ve got 20+ years of experience working with housing pros in the home design space. So we know what it takes for contractors and builders to create project designs that help them land more clients!
See How You Can Create Complete Projects with Cedreo
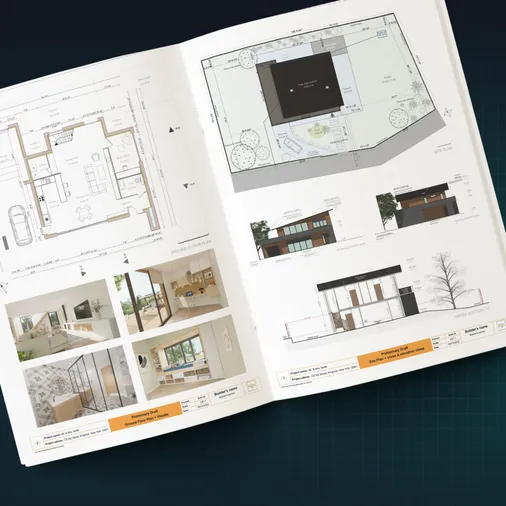
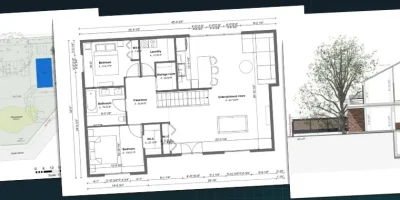
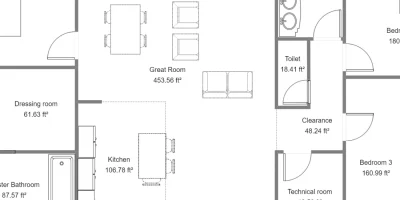
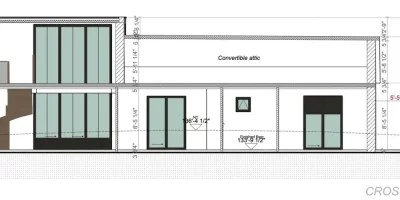
Plans – Get site plans, 2D floor plans, electrical plans, cross sections and elevation views — with all the technical details you need for a comprehensive project overview.
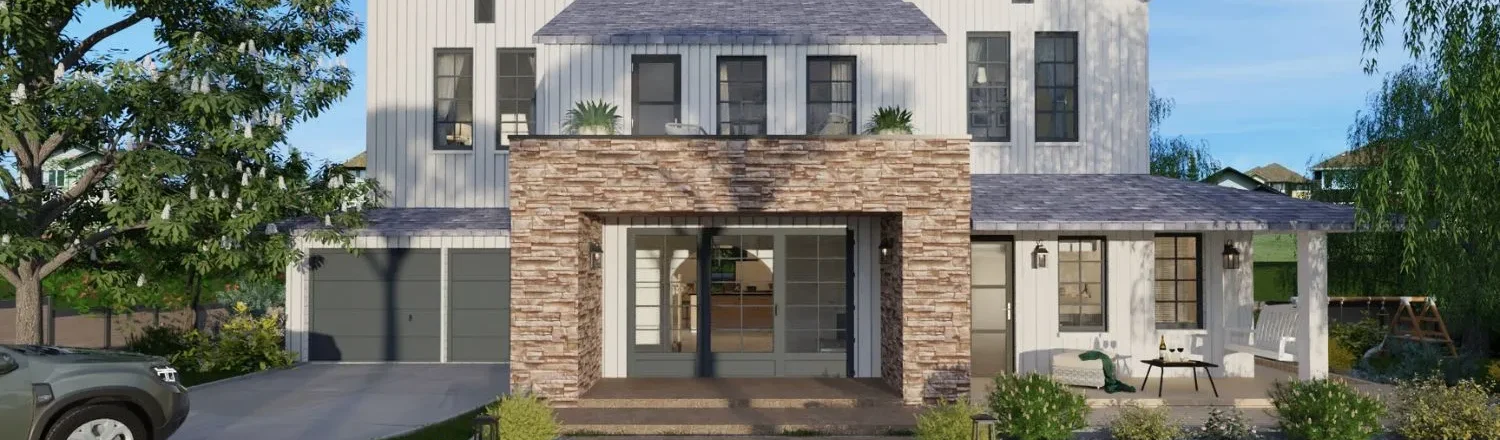
3D Visualizations – Use interior and exterior 3D renderings as well as 3D floor plans to help clients understand the finished project.
Documentation – Manage all your visual documents in one place, so it’s easier to present and sell your projects.
No credit card required, no commitment
What Is 3D Modeling in Construction?
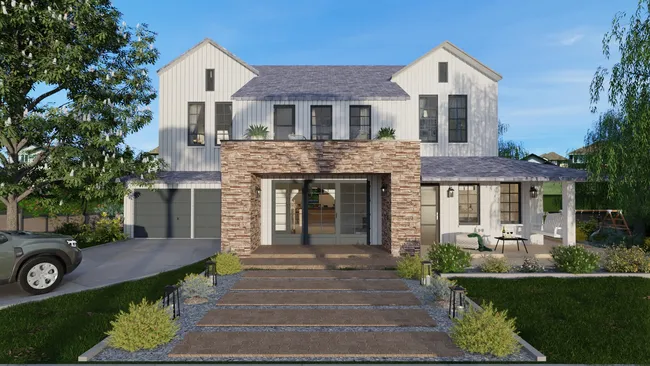
3D modeling in construction is the process of building an accurate, three-dimensional digital model of a structure before construction begins.
Think of it as a digital twin of the finished home you can see, rotate, and walk a client through on screen.
Instead of flat 2D blueprints that ask a client to imagine the result, 3D modeling produces digital representations and visual representations of the real thing.
A good model serves two main purposes. It serves as the basis for…
- Technical drawings: Floor plans, site plans, elevations, and cross sections that show how the building goes together and capture the spatial relationships between rooms.
- Photorealistic renderings: Client-facing images that show what the finished kitchen, façade, or living room will really look like.
3D modeling grew out of computer aided design and building information modeling, and the technology keeps getting more powerful across the construction industry.
Most residential builders and remodelers don’t need that level of machinery.
What you need is a fast way to turn a 2D plan into a 3D project visualization that sells the job and catches problems early.
How 3D Modeling Is Used at Each Stage of a Construction Project
3D modeling isn’t a one-time deliverable.
The model earns its keep at every stage of a construction project, from the first client meeting to the marketing photos you’re still posting a year after the job wraps.
Pre-Construction Planning: Catch Design Errors Before Groundbreak
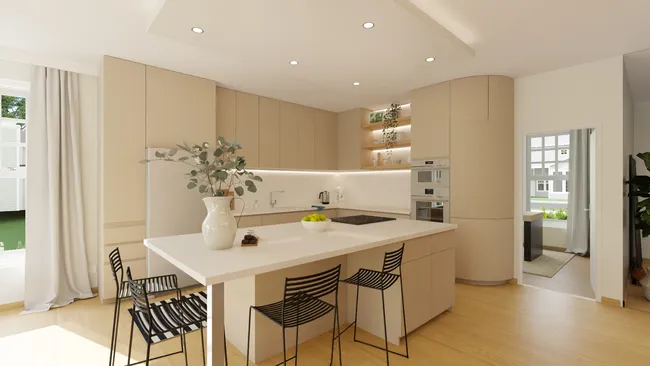
The cheapest place to fix a problem is on the screen.
During the design phase, a 3D model surfaces the issues a client can’t read off a flat plan, while they’re still free to fix.
The most common one is scale.
A homeowner approves a 2D floor plan, the great room gets framed, and then they finally stand in it and realize the space feels far more cramped than they pictured.
Now you’re fielding a change order to bump out a wall, after the framing is already up.
Shown a 3D rendering of that same room up front, they’d have felt the tight ceiling or the narrow walkway immediately, and asked for the change while it was still just a few clicks instead of an entire demo crew.
The Cedreo advantage: With Cedreo, the 3D model updates in real time as you draw in 2D, so this review in 3D isn’t a separate step. It happens continuously as the design develops, which helps you improve accuracy and reduce design errors from the very first sketch.
Client Discovery & Approval: Remove Ambiguity Before Commitment
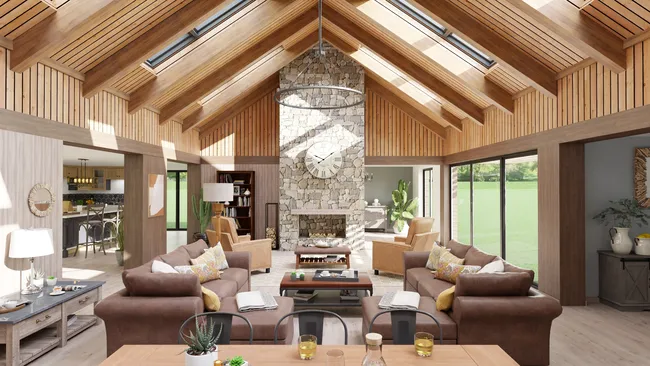
A 3D rendering turns a verbal agreement into a visual one.
That’s its real value in a client meeting, and it comes down to what the client is actually approving:
- With a 2D floor plan: They sign off on lines they can’t fully picture, then react once it’s framed.
- With a 3D rendering: They sign off on the actual room, in color and at full scale.
A homeowner who points at a rendering and says “yes, that one” has far less ground to stand on when they ask for a change three weeks into framing.
Cedreo advantage: Cedreo produces photorealistic interior and exterior renderings from the same project file you use to draw the floor plans. No separate rendering software, no clunky export workflow.
PRO TIP! Present the rendering on a big screen, not a phone. Clients commit faster when they can see the texture of the flooring and the daylight coming through the windows at full size.
Winning the Proposal: Differentiate Before Competitors Do
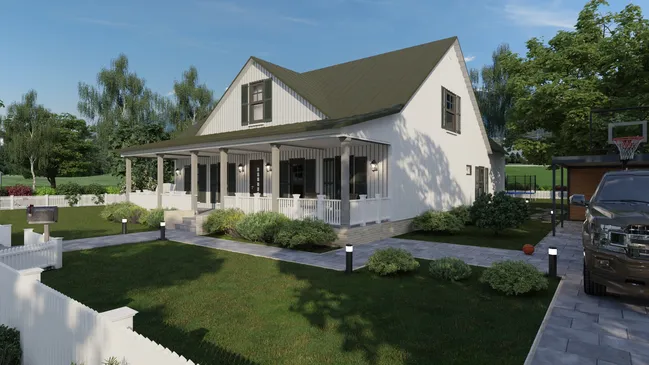
A visual proposal changes what you’re competing on.
Without one, you’re a price on a list next to three other bids.
With one, you’re the builder who already showed the client their finished home.
We’ve seen how contractors consistently report that proposals with 3D renderings stand out against flat estimate documents and justify a higher price.
- Without renderings: The client compares you on price, line by line, against the cheapest bid.
- With renderings: The client compares you on quality, because you’ve already sold the vision.
A 3D rendering does the selling before a cheaper competitor ever gets a foot in the door.
Pair the rendering with a clean set of construction drawings and a branded presentation, and the whole package signals a professional operation.
The Cedreo advantage: From one Cedreo project you can produce the full proposal package: site plan, floor plans, 3D exterior and interior renderings, and a branded presentation document.
Site Coordination: Give Subs a Model They Can Use
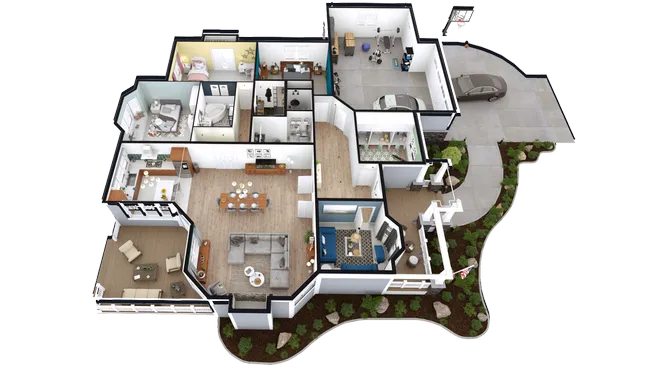
A shared 3D model gives your subs a clear picture of what they’re walking into.
It heads off the “I didn’t realize that wall was curved” conversation that stalls finish work.
A shared model pays off in a few ways:
- Fewer misreads: every trade works from the same visual reference full of detailed information.
- Better questions: subs spot issues and raise them before they’re standing in a framed room.
- Steadier progress: improved communication keeps project progress on track day to day.
That’s how 3D modeling promotes stronger collaboration on construction projects since everyone sees the same thing.
Marketing: Turn Every Project Into a Lead-Generation Asset
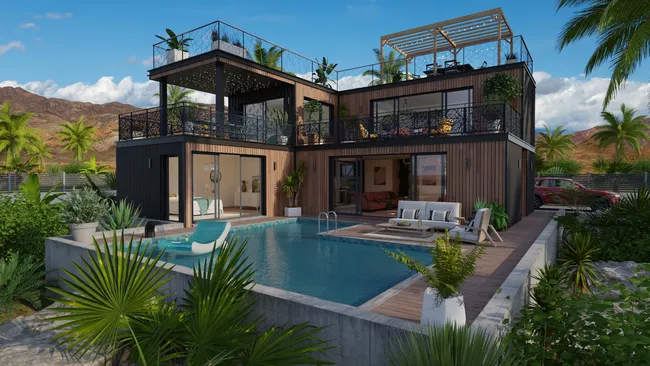
Every rendered project is a marketing asset that keeps working long after the job is done.
That’s the part most builders miss.
The edge a 3D rendering has over a jobsite photo isn’t where it ends up. It’s how easily you get it.
A polished jobsite photo means a finished project, the right weather, staging, and someone on site with a camera and who actually knows how to use it.
A rendering needs none of that:
- You create it from your desk, not the jobsite.
- You don’t need the project to be built, or even started.
- You can show finishes and upgrade options the client never actually chose.
Build the habit of rendering every project, and you accumulate a portfolio of polished visuals without hiring a photographer or staging a single room.
For more ways to put that visual library to work, our roundup of construction marketing ideas covers the channels that actually move the needle.
The Benefits of 3D Modeling in Construction: What Changes for Your Business
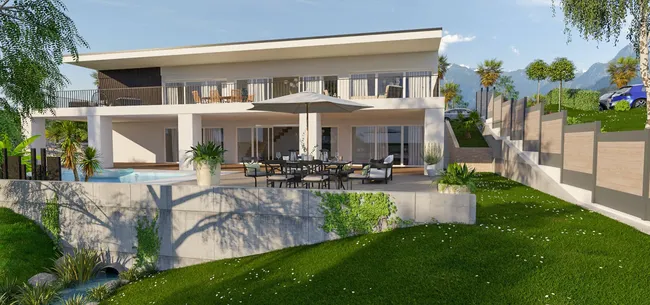
3D modeling pays you back in six concrete ways:
- Fewer costly change orders: Client approval happens before groundbreak instead of after framing, so the expensive “can we move this?” conversation happens on screen where changes are free.
- A higher proposal close rate: A visual package competes on quality, not price, so you stop losing jobs to the lowest bid.
- Lower cost of rework: Design conflicts get caught in the model instead of on site, where every fix burns labor costs and materials.
- Faster client decisions: A photorealistic rendering answers “what will it look like?” in the first meeting, so you don’t wait two weeks for a second sit-down.
- A growing marketing library: Every rendered project becomes a reusable sales tool that generates leads for years.
- A built-in upsell: Present two design options, one with standard selections and one with premium upgrades. When a homeowner sees the upgraded kitchen rendered in their own space, the price difference suddenly feels worth it.
3D modeling is just one of the systems that helps builders improve profitability and land more jobs. If you’re looking for additional strategies beyond visualization, check out our complete guide on how to grow a construction business.
3D Rendering for Construction: In-House vs. Outsourcing
Not every 3D rendering needs to be made the same way.
The right call depends on the project, your timeline, and how much polish the job actually requires.
When Outsourcing a 3D Construction Rendering Makes Sense
Outsourcing a 3D construction rendering makes sense when photographic quality is the whole point.
Think large commercial projects with complex geometric shapes, high-stakes investor presentations, or a marketing campaign where the image has to look like a magazine cover.
Outsourced renders typically run $300 to $1,500 per image and take five to ten business days.
For a one-off project where the contract value justifies the spend, that’s money well spent
The catch is speed and cost at scale, which is exactly where in-house wins for most builders.
*Read more on how rendering costs break down before you commit.
When In-House 3D Rendering Makes More Sense for Builders
For residential builders, in-house 3D rendering wins on the two things that close deals: speed and cost.
A builder presenting to a homeowner needs a rendering in hours, not days.
Wait a week for an outsourced render, and you’ve lost the momentum of that first conversation, often to a competitor who showed up with visuals.
And if you run several residential projects at once, per-image outsourcing costs add up fast.
Cedreo advantage: Cedreo produces client-ready photorealistic renderings in-house in under two hours, with no dedicated rendering workstation. Cloud-based rendering means no hardware investment and no steep learning curve.
Here’s the trade-off at a glance:
| Factor | In-house (e.g., Cedreo) | Outsourced rendering |
| Turnaround | Same day, often under 2 hours | 5 to 10 business days |
| Cost per image | Flat subscription for design and many renders | $300 to $1,500 per image |
| Best for | Residential projects, fast client meetings | Large commercial or high-stakes presentations |
| Visual quality | Client-ready photorealistic | Cinema-grade, highly detailed & customizable |
| Revisions | Fast, you control the file | Extra cost and days per round |
| Hardware needed | None (cloud-based) | Handled by the studio |
Pre-Construction Software and 3D Modeling: How They Work Together
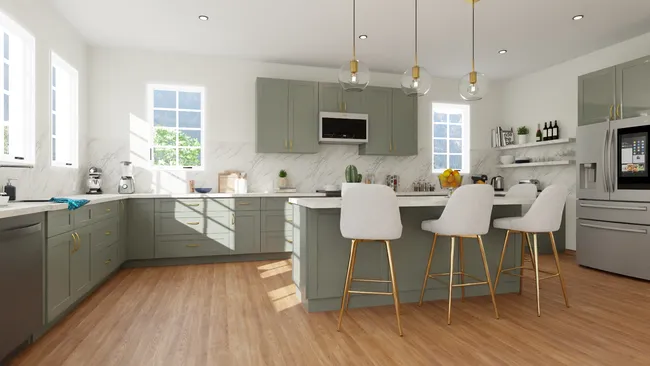
3D modeling is one layer of a bigger pre-construction software workflow, not a standalone tool.
The design and visualization layer is where Cedreo lives.
Locking in the design early provides a solid foundation for estimating, scheduling, and communication.
Here’s how the pieces fit together in a typical residential workflow:
- Design the home and get client approval in Cedreo.
- Generate your drawing package (floor plans, site plans, elevations, sections) to share with your team.
- Share the rendered visuals with the client to lock in the design.
- Move into estimating with a scope that’s already locked, so your numbers don’t shift halfway through.
Done in this order, the model does double duty: it sells the job and helps organize the work that follows.
Cedreo advantage: Need more detailed technical drawings like framing or plumbing? Once you validate the design with the client, export the floor plan to DXF so you can finish those documents in CAD software.
Construction design software that handles design and visualization in one place is the front end of a solid pre-construction process, smoothing project delivery and keeping project timelines on track.
How to Get Started With 3D Modeling for Construction (Without CAD Experience)
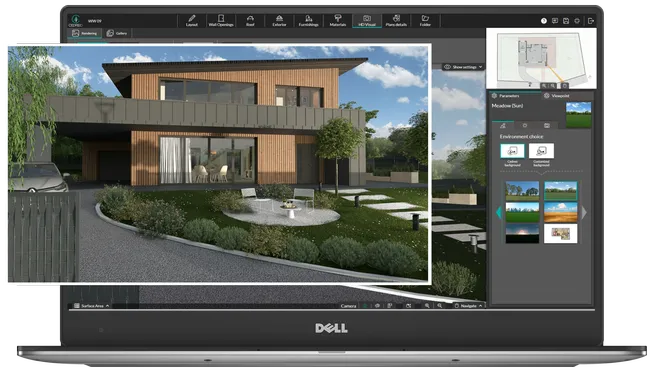
Here’s the myth worth killing: 3D modeling requires architectural training.
It doesn’t.
Modern residential design software is built for builders, not architects, and the technology does the hard part for you.
The learning curve for producing a client-ready rendering is measured in hours, not weeks, and you don’t need a single line of CAD experience.
The 3D modeling process in software like Cedreo comes down to three steps:
- Draw the floor plan in 2D. Draw the exterior walls, then the partition walls for interior rooms. Add doors and windows from the built-in catalog.
- Switch to the 3D view. As you draw, Cedreo builds the 3D model in real time, so there’s no separate “convert” step. Use the in-app 3D view to walk the design and check it before you render.
- Generate the rendering. Get automatically framed 3D renderings. A photorealistic image is ready in about five minutes.
If you don’t have an account yet, you can create a free one now and have your first model on screen this afternoon.
Sign up for a free Cedreo account today!
3D Modeling for Construction Project FAQs
What are the benefits of 3D modeling in construction?
3D modeling offers numerous advantages for construction: fewer change orders, faster decision making, fewer errors on site, and real cost savings, because everyone sees the finished design before construction begins.
When clients can provide feedback on a photorealistic design up front, you reduce change orders and keep the whole job more cost effective.
How much does a 3D construction rendering cost?
Outsourced renderings typically cost $300 to $1,500 per image and take five to ten business days, which adds up quickly across several projects.
In-house specialized software like Cedreo is far more cost effective, producing unlimited client-ready renderings on a flat subscription, usually in under two hours.
Should I outsource 3D construction renderings or do them in-house?
Outsource 3D renderings when you need cinema-grade quality for a large commercial or high-stakes project.
For most residential work, keeping renderings in-house wins on speed and cost savings, especially with cloud based platforms like Cedreo.
What is the best 3D modeling software for residential builders?
The best option is software built for builders rather than architects or engineers, with fast renderings, real time collaboration, and no steep learning curve.
Cloud-based tools that boost design efficiency, like Cedreo, are made for residential builders and contractors who need client-ready visuals quickly.
How does 3D modeling support pre-construction planning?
It lets you catch spatial conflicts, site layout problems, and design errors on screen during the design phase, where fixes are low cost.
A shared 3D shared model also improves project coordination, so construction teams start the job on the same page.
How long does it take to create a 3D model for a home?
A complete residential project, including floor plans, landscape elements, and photorealistic renderings, can be designed in as little as two hours with software like Cedreo.
The architectural visualization software shows how the home will be in real life and generates images in about five minutes.