3D Architectural Visualization Software with Built-In Furnishing and Rendering
Everything contractors and home builders need to present projects in 3D: 10,000+ furniture pieces and materials, plus photorealistic renderings in minutes. No plugins or extra subscriptions required.
3D Architectural Visualization, Built Into Your Design Software
Many 3D tools make you export your model, install a rendering plugin, and learn a second program before clients see a single image.
Cedreo does it all in one place. Draw the plan, furnish every room, and create photorealistic renderings in the same 3D architectural visualization software, right from your browser.
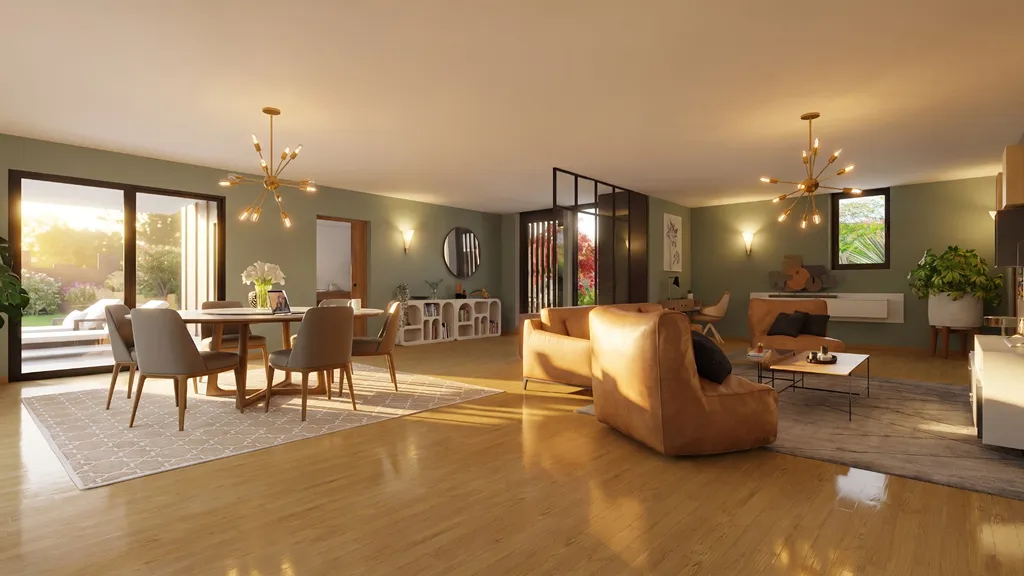
Furnish Every Room Without Leaving the Software
Empty rooms are hard to sell. Fill them with furniture, finishes, and lighting from a catalog built right into Cedreo, with nothing to download or import.
Show clients how the kitchen, living room, or new addition will feel to live in, and test different styles in a few clicks.
Generate Photorealistic Renderings That Make Your Proposals Stand Out
Renderings are generated inside the software, not in a separate tool, so you go from design to a client-ready image in minutes.
Then use AI effects to change the season, time of day, or drawing style.
Use your renderings in proposals, on your website, and on social media to showcase your work and attract more clients.
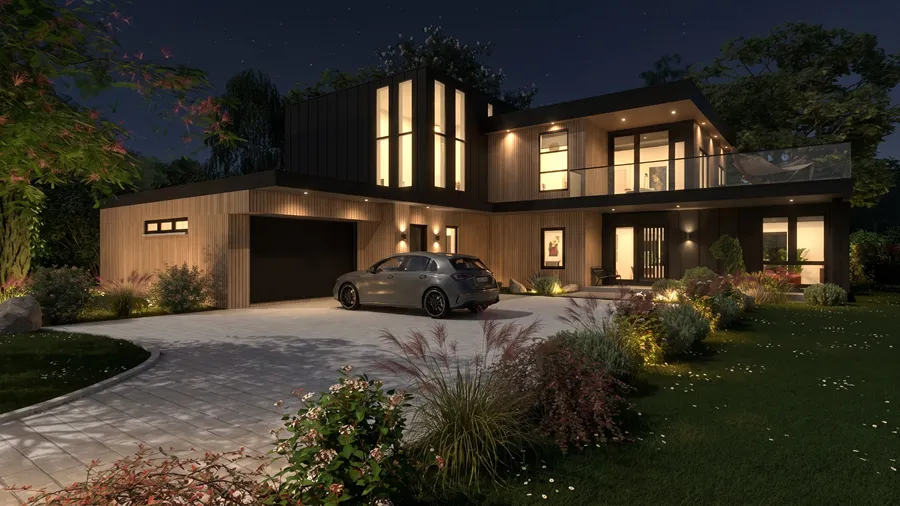
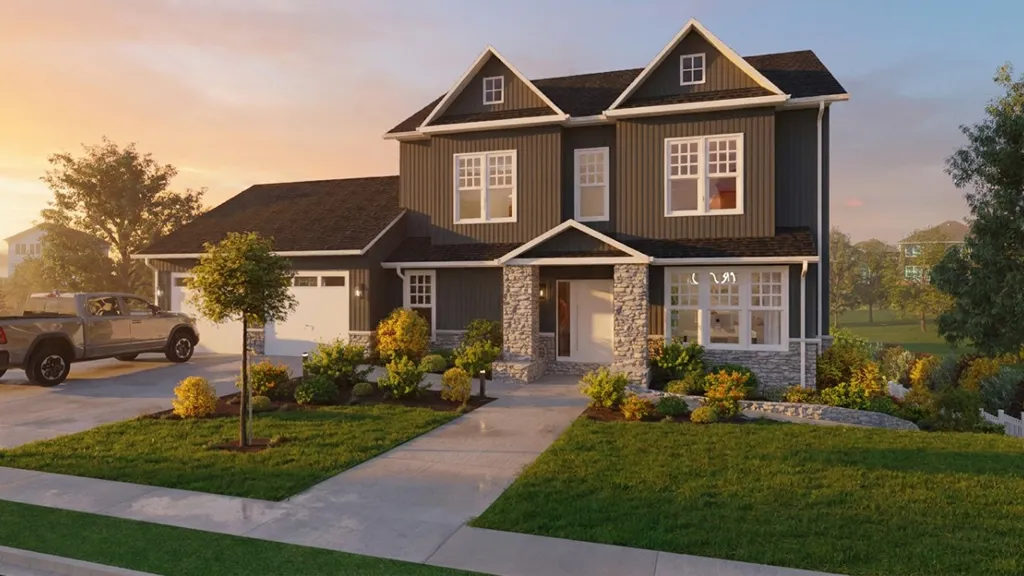
Visualize Every Type of Project in 3D
Modern farmhouse, craftsman, contemporary, or light commercial: Cedreo adapts to the projects your clients want. Cedreo’s 3D architectural visualization software helps clients understand the project at every stage.
Show exteriors with their landscaping, interiors with their finishes, and aerial views of the whole project.
“Cedreo is a great piece of software for rapid 3d visualisations. Love its HD renderings and ability to reuse existing buildings”.
All-in-One 3D Architectural Visualization Software
Explore tools that let contractors, remodelers, and designers present construction, renovation, or addition projects in 3D.
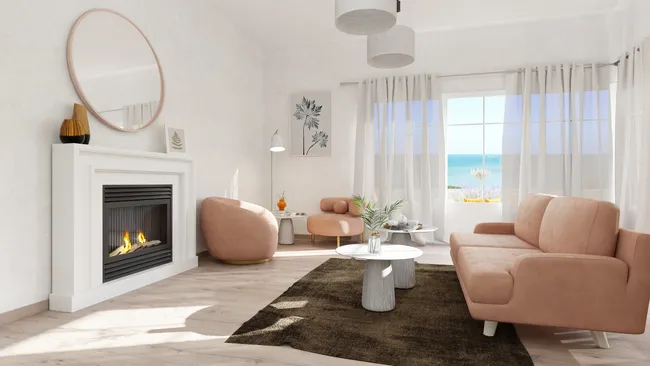
3D Furnishing & Materials
Choose from a wide selection of furniture, décor, textures, and materials to help clients visualize their future home.

3D Renderings
Reassure clients with realistic 3D perspectives and photorealistic images with accurate lighting and materials.
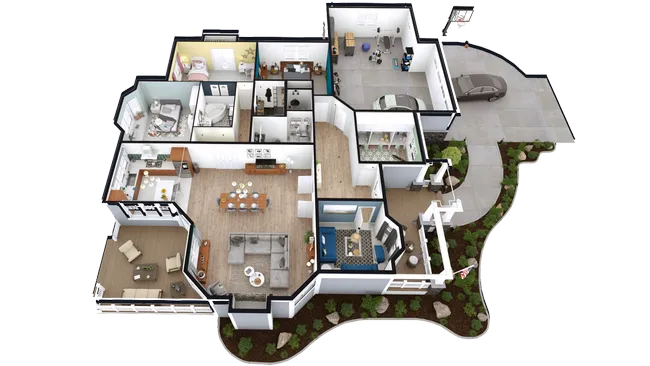
3D Floor Plans
Generate 3D floor plans to visualize the entire project with furnishings and décor.
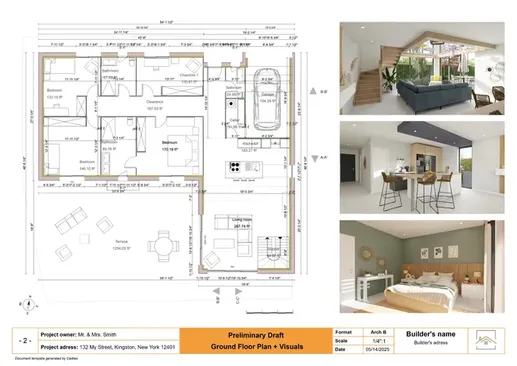
Presentation Documents
Centralize all project information into professional, client‑ready presentation documents.
It’s easy to use.
But you can always count on Cedreo support.
For an even faster start, access tutorials and help articles.
Get tips to do more, faster.
The All‑in‑one Solution for Conceptual Designs
Builders and general contractors: manage home construction and remodeling from first sketch to final presentation with Cedreo 3D visualization software.
Floor Plans
Produce clear, professional 2D plans and technical drawings for each phase of a home build or remodel.
Site Plans
Create accurate site plans that reflect terrain, topography, and building placement details.
Project Presentation
Design professional presentation documents and customize them with your branding and 3D renderings.
Frequently Asked Questions
What is a 3D architectural visualization?
3D architectural visualization is the process of creating digital building models and photorealistic images with specialized software that uses 3D rendering, lighting, and other tools to show materials, details, and space. It helps contractors, designers, and clients visualize concepts early, so you can easily explore different parts of the design and align on a shared vision.
What are the benefits of 3D visualization?
3D architectural visualization shows space, lighting, textures, and proportions with realistic clarity. With Cedreo’s 3D visualization software, teams can quickly test design ideas, create images, and share them with clients. AI effects let you go further by transforming standard renders into distinctive visuals that stand out in every proposal, so clients commit faster and there’s less back-and-forth that slows the project down.
Can you visualize a project in 3D at all design stages with Cedreo?
Yes. Cedreo displays 2D and 3D side by side as live 3D models, so designers and architects can review the project in real time at every step, even on complex projects. That immediate feedback speeds up the design process by helping you quickly test ideas early on. It also helps users avoid mistakes before construction.
Which 3D architectural visualization software is best for beginners?
The best option for beginners must be intuitive and fast. Cedreo is a strong choice for home builders and designers: drag-and-drop tools, automatic rendering mode that selects camera angles and lighting for you, and fast results that require no 3D modeling expertise.
What software is used for 3D visualization?
3D visualization uses software that turns 2D plans into 3D models and photorealistic renderings with lighting and textures. Popular options include Cedreo, SketchUp and Planner 5D.
How much does 3D visualization software cost?
Pricing ranges from free tiers to subscriptions from tens to several hundred dollars per month, depending on features, render speed, asset libraries, and support. Cedreo offers a free version so you can test the software and match it to your workflow.